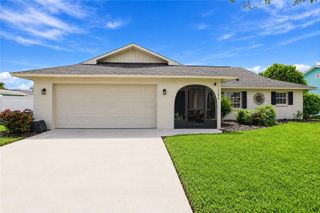
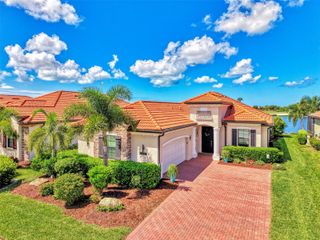
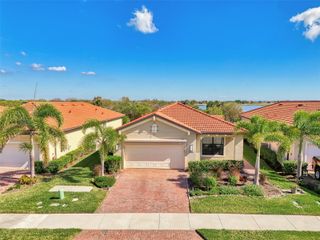
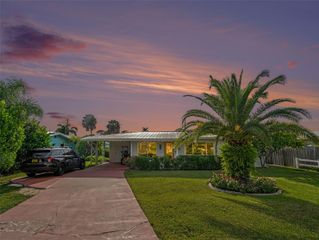
18355 ARBOR VISTA DRIVE, Venice, FL 34293
- 3 beds |
- 2 baths |
- 1,687 sqft
 Single-Family Home
  Built in 2026
  8,712sqft lot
 2 car garage
  $415/sqft
  Listed 1 month ago
Property Description
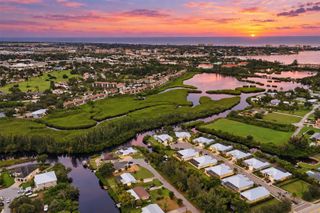
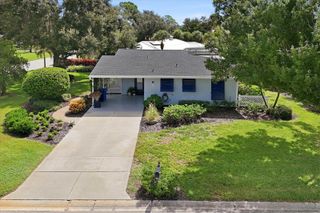
Experience effortless Florida living in the highly desirable Lakeside community at Wellen Park with this beautifully designed Hampton II by Mattamy Homes. This spacious residence offers 3 bedrooms, 2 bathrooms, a flex room, and a 3-car garage across a thoughtfully designed open-concept floor plan. The gourmet kitchen features abundant cabinetry, ample counter space, a large island with breakfast bar seating, and a walk-in pantry, all overlooking the bright and inviting great room and dining area. The private owner's suite serves as a luxurious retreat with dual vanities, a large walk-in shower, and an oversized walk-in closet. A versatile flex room provides the perfect space for a home office, den, hobby room, or additional living area. Enjoy seamless indoor-outdoor living with a covered lanai ideal for entertaining or relaxing while enjoying the Florida lifestyle. Built with energy-efficient features, impact-resistant windows, and quality craftsmanship throughout, this home combines comfort, style, and peace of mind. Residents of Lakeside at Wellen Park enjoy access to exceptional amenities and are just minutes from Downtown Wellen, dining, shopping, entertainment, golf courses, and the Gulf Coast's world-renowned beaches. Photos, renderings and plans are for illustrative purposes only and should never be relied upon and may vary from the actual home. Pricing, dimensions and features can change at any time without notice or obligation. The photos may be from a furnished model home and not the home offered for sale.
- Listing Status:
- Active
- Date Added:
- August 14, 2026
- Data Last Updated:
- September 29, 2026 at 5:23AM
- Listing Office:
- MATTAMY REAL ESTATE SERVICES : 215-630-6577
- Listing Agent:
- Marcia Toalson : 941-367-4524
- Contact:
- 813-381-7722
- MLS ID:
- TB8538971

- General: Rain GuttersSidewalkSliding Doors
- Style: Other
- Other Structures: Rear PorchScreenedCovered
- Parking: Garage Door Opener
- Roofing: ConcreteTile
- Windows: Storm Window(s)
- General: StuccoFrameOneSlab
- Road/Access: Paved
- HOA Amenities: ClubhouseFitness CenterGatedParkPickleball Court(s)PoolRecreation FacilitiesSpa/Hot TubTrail(s)Cable TVPoolInternetMaintenance GroundsRecreational Facilities334.0Monthly
- Originating MLS: Stellar MLS
- County: Sarasota
- Zoning: LOT 70SUNSTONE VILLAGE F3PB 58 PG 208-2300802080070
- View: Trees/Woods
- Utilities: BB/HS Internet AvailableCable AvailableElectricity ConnectedPhone AvailablePublicSewer ConnectedSprinkler RecycledUnderground UtilitiesWater Connected
- Water: Public
- Sewer: Public Sewer
- Source: Stellar MLS
- Ownership: Fee Simple
This listing courtesy of Marcia Toalson , MATTAMY REAL ESTATE SERVICES
Monthly Payment
- Principal & Interest $
- Property Taxes $
- Home Insurance $
- VA Funding Fee $