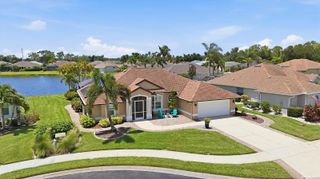
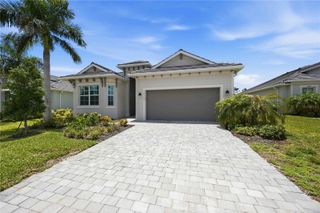
19835 BRIDGETOWN LOOP, Venice, FL 34293
- 3 beds |
- 3 baths |
- 2,562 sqft
 Single-Family Home
  Built in 2018
  9,148sqft lot
 3 car garage
  $271/sqft
  Listed 4 months ago
Property Description
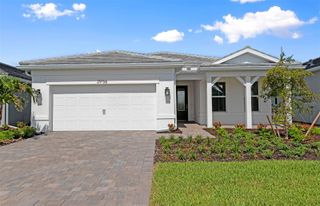
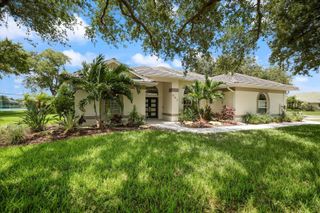
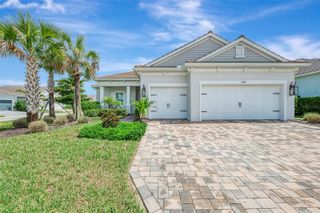
Under contract-accepting backup offers. Welcome to your private slice of paradise in the exclusive, maintenance-free gated community of Oasis at Wellen Park. Positioned on a premium preserve lot with no homes behind, this beautifully maintained 2,562-square-foot pool home offers exceptional privacy, tranquility, and resort-style Florida living. Recently price-adjusted under $700,000 and move-in ready, the home features soaring ceilings, abundant natural light, plantation shutters, crown molding, and an open-concept design. The gourmet quartz kitchen with induction cooktop overlooks the spectacular outdoor living area.The highlight of the home is the heated saltwater pool and one of the area's largest oversized spas, all within an expansive screened lanai featuring smartphone controls and hookups for a future outdoor kitchen. Whether enjoying a quiet morning coffee or entertaining guests, this outdoor retreat is designed for year-round enjoyment. The flexible floor plan includes 3 spacious bedrooms, a private den/office or 4th bedroom, plus a rear flex room ideal for a craft room, fitness studio, hobby space, or oversized pantry. A pool bath and spacious 3-car garage with epoxy flooring add convenience and functionality. Located in a quieter, low-traffic luxury neighborhood just minutes from Downtown Wellen Park and Gulf Coast beaches, this home offers the perfect balance of peaceful living and accessibility. Residents enjoy a welcoming, pet-friendly environment with sidewalks throughout the community, a dog park nearby, pickleball court, clubhouse, and community pool—all without the crowds often found in larger developments. Most furniture may convey with an acceptable offer, providing a rare turnkey opportunity and an effortless move-in experience. Ask your agent for the interactive 3D tour. Located in desirable Zone X, no flood insurance is required. Easy to show and ready for a smooth closing.
- Listing Status:
- Pending
- Date Added:
- March 8, 2026
- Data Last Updated:
- July 27, 2026 at 5:21PM
- Listing Office:
- RE/MAX PALM REALTY : 941-743-5525
- Listing Agent:
- Jesse DeMello : 941-626-7444
- MLS ID:
- C7523016

- General: Ceiling Fans(s)Crown MoldingEat-in KitchenHigh CeilingsIn Wall Pest SystemKitchen/Family Room ComboLiving Room/Dining Room ComboSolid Surface CountersSolid Wood CabinetsSplit BedroomThermostatTray Ceiling(s)Walk-In Closet(s)Window Treatments
- Rooms: Bonus RoomBreakfast Room SeparateDen/Library/OfficeFormal Dining Room SeparateInside Utility
- Appliances: Built-In OvenConvection OvenCooktopDishwasherDisposalElectric Water HeaterMicrowaveRangeRange HoodRefrigeratorWater Filtration SystemWater PurifierWater Softener
- Laundry: Inside
- Flooring: Tile
- A/C: Central Air
- Heating: Central
- General: Hurricane ShuttersLightingRain GuttersSidewalkSliding DoorsHeatedIn Ground
- Pool: HeatedIn GroundLightingOutside Bath AccessSalt WaterScreen Enclosure
- Roofing: Tile
- General: BlockOneSlab
- Road/Access: Asphalt
- HOA Amenities: GatedLobby Key RequiredPickleball Court(s)PoolCommon Area TaxesEscrow Reserves FundMaintenance GroundsPool1088.0Quarterly
- Originating MLS: Stellar MLS
- County: Sarasota
- Zoning: VLOT 102OASIS AT WEST VILLAGES PHASE 1PB 51 PG 231-2420785020102
- Utilities: Cable AvailableElectricity ConnectedPhone AvailableSewer ConnectedSprinkler RecycledWater Connected
- Water: Public
- Sewer: Public Sewer
- Source: Stellar MLS
- Ownership: Fee Simple
This listing courtesy of Jesse DeMello , RE/MAX PALM REALTY
Monthly Payment
- Principal & Interest $
- Property Taxes $
- Home Insurance $
- VA Funding Fee $