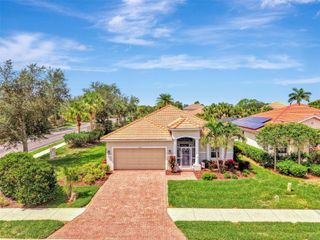
20252 PEZZANA DRIVE, Venice, FL 34292
- 2 beds |
- 2 baths |
- 2,121 sqft
 Single-Family Home
  Built in 2009
  9,148sqft lot
 2 car garage
  $235/sqft
  Listed 12 days ago
Property Description
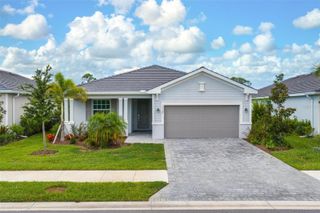
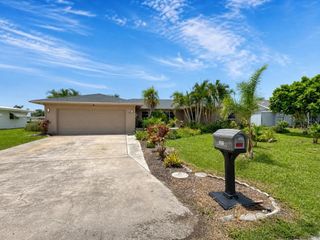
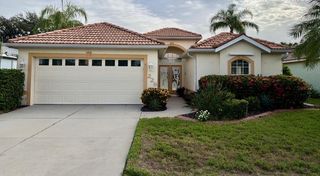
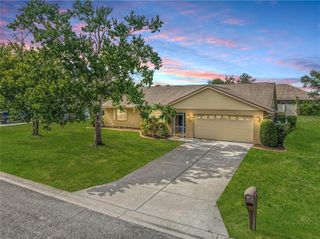
Welcome to your private lakeside retreat within the well-regarded 55+ gated community of Venetian Falls. Enjoy tranquil water views from this meticulously maintained 2-bedroom, 2-bath home with a spacious den. The bright, coastal-inspired living space features soothing tones, tray-ceilings with crown molding, timeless quartz countertops and vanities, plus all hardwood and tile flooring throughout. To complement the abundance of upgrades, the home is completely hurricane-protected with accordion shutters and equipped with a 2021 fully automatic 20KW Kohler Generator with 500-gallon fuel tank for added convenience and easy Florida living. The fully remodeled kitchen showcases newer appliances, reverse osmosis water purification, and a sparkling breakfast bar with updated cabinetry, while the designated dining room plus dinette offers versatility for gatherings. The primary suite features two large closets, lanai access glass-sliders, and en-suite bath with dual sinks and a tile walk-in shower. Enjoy plentiful storage in every closet with custom built-in shelving, and a murphy bed in the second bedroom. Step outside to the private screened lanai with custom landscaping, stone pavers, and picturesque water views perfect for quiet morning relaxation or entertaining guests. Additional highlights include a 2020 HVAC, a dedicated laundry room, whole home water softener, and an epoxy-coated garage floor with custom storage. Venetian Falls offers resort-style amenities with a clubhouse, pool, fitness center, billiards room, putting green, bocce courts, and more. The low fee also includes lawn care, irrigation, roof cleaning, and cable and internet, that makes living here a breeze so you can simply enjoy the laid-back Florida lifestyle you've been waiting for.
- Listing Status:
- Pending
- Date Added:
- July 15, 2026
- Data Last Updated:
- July 27, 2026 at 5:21PM
- Listing Office:
- MICHAEL SAUNDERS & CO. - BOCA : 941-964-2000
- Listing Agent:
- Rebecca Peterson : 978-844-3204
- MLS ID:
- D6148052

- General: Ceiling Fans(s)Crown MoldingEat-in KitchenHigh CeilingsKitchen/Family Room ComboPrimary Bedroom Main FloorSolid Surface CountersSolid Wood CabinetsStone CountersThermostatTray Ceiling(s)Walk-In Closet(s)Window Treatments
- Rooms: Den/Library/Office
- Appliances: Convection OvenDishwasherDisposalDryerElectric Water HeaterExhaust FanFreezer
- Laundry: Electric Dryer HookupInsideLaundry RoomWasher Hookup
- Flooring: TileWood
- A/C: Central Air
- Heating: CentralElectric
- Eco/Green Feature: Irrigation-Reclaimed Water
- General: GardenHurricane ShuttersLightingPrivate YardRain GuttersSidewalk
- Style: Mediterranean
- Other Structures: EnclosedFront PorchRear PorchScreenedPatioCovered
- Parking: DrivewayGarage Door OpenerGround LevelOff Street
- Roofing: Tile
- General: BlockOneSlab
- Road/Access: Paved
- HOA Amenities: ClubhouseFence RestrictionsFitness CenterGatedPoolRecreation FacilitiesCable TVPoolInternetMaintenance GroundsManagementRecreational FacilitiesSecurity1080.0Quarterly
- Originating MLS: Stellar MLS
- County: Sarasota
- Zoning: RSF1LOT 13BLK 11VENETIAN FALLS PHASE 30419100061
- View: Water
- Utilities: BB/HS Internet AvailableCable AvailableElectricity ConnectedPhone AvailablePublicSewer ConnectedSprinkler RecycledUnderground UtilitiesWater Connected
- Water: Canal/Lake For IrrigationPublic
- Sewer: Public Sewer
- Source: Stellar MLS
- Ownership: Fee Simple
This listing courtesy of Rebecca Peterson , MICHAEL SAUNDERS & CO. - BOCA
Monthly Payment
- Principal & Interest $
- Property Taxes $
- Home Insurance $
- VA Funding Fee $

 New - 2 days ago