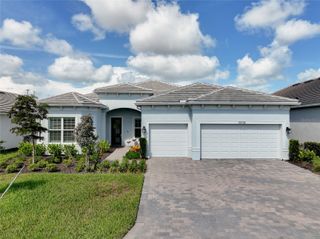
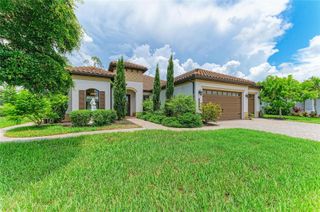
21261 HOLMES CIRCLE, Venice, FL 34293
- 3 beds |
- 3 baths |
- 2,868 sqft
 Single-Family Home
  Built in 2026
  0.27acre lot
 3 car garage
  $312/sqft
  Listed 7 days ago
Property Description
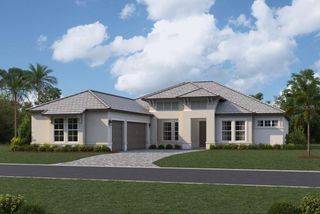
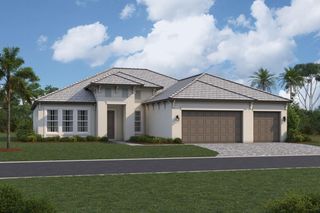
Under Construction. Welcome home to the Savannah 2, a beautifully designed residence offering 2,868 square feet of thoughtfully planned living space. This spacious home features 3 bedrooms, 3 bathrooms, a 3-car garage, an open-concept great room, dining area, gourmet kitchen, and a versatile den. The private primary suite offers a recessed ceiling, two walk-in closets, dual vanities, and a relaxing soaking tub. Two generously sized guest bedrooms provide comfortable accommodations for family and friends, while the club room is ideal for game day, movie nights, or additional entertaining space. Designed for seamless indoor-outdoor living, the great room overlooks the outdoor kitchen and pool, creating the perfect setting for gatherings. The gourmet kitchen flows effortlessly into the dining and living areas, enhancing both everyday living and entertaining. This home is appointed with premium upgrades, including luxury vinyl plank flooring throughout with no carpet, impact-resistant glass windows, quartz countertops, and upgraded cabinetry.
- Listing Status:
- Active
- Date Added:
- July 20, 2026
- Data Last Updated:
- July 27, 2026 at 3:24PM
- Listing Office:
- NEAL COMMUNITIES REALTY, INC. : 941-328-1111
- Listing Agent:
- John Neal : 941-313-8575
- MLS ID:
- A4700562

- General: LightingOutdoor KitchenRain GuttersSidewalkHeatedIn Ground
- Style: Coastal
- Other Structures: ScreenedCovered
- Pool: Child Safety FenceGuniteIn GroundLightingScreen EnclosureTile
- Parking: DrivewayGarage Door Opener
- Roofing: Tile
- Windows: Window Treatments
- General: BlockStuccoOneSlab
- Road/Access: Asphalt
- HOA Amenities: Basketball CourtClubhouseFence RestrictionsFitness CenterGatedParkPickleball Court(s)PlaygroundPoolRecreation FacilitiesSpa/Hot TubTennis Court(s)Trail(s)PoolRecreational Facilities562.34Quarterly
- Originating MLS: Stellar MLS
- County: Sarasota
- Zoning: SAPDLOT 689GRAND PALM PHASES 2A(D) & 2A(E)PB 54 PG 97-1180759140037
- View: Trees/Woods
- Utilities: Cable AvailableElectricity ConnectedNatural Gas ConnectedPublicSewer ConnectedSprinkler RecycledUnderground UtilitiesWater Connected
- Water: Canal/Lake For IrrigationPublic
- Sewer: Public Sewer
- Source: Stellar MLS
- Ownership: Fee Simple
This listing courtesy of John Neal , NEAL COMMUNITIES REALTY, INC.
Monthly Payment
- Principal & Interest $
- Property Taxes $
- Home Insurance $
- VA Funding Fee $