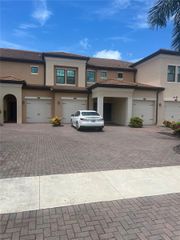
310 MARQUETTE ROAD, Venice, FL 34293
- 3 beds |
- 2 baths |
- 1,882 sqft
 Rental
 Built in 2005
 10,019sqft lot
 2 car garage
 $2/sqft
 Listed 4 days ago
Property Description
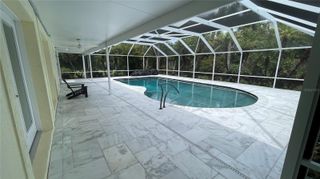
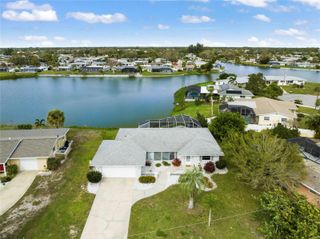
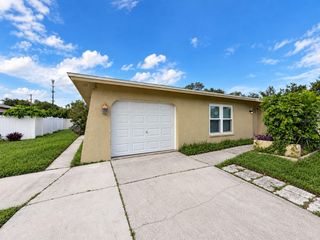
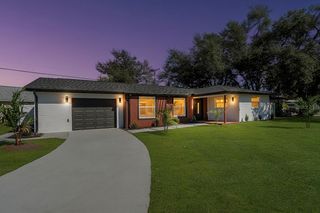
YOUR OWN PRIVATE PARADISE! POOL, HOT TUB & BEAUTIFUL OUTDOOR LIVING! This beautiful 3-bedroom, 2-bath home offers the perfect combination of comfort, style, and Florida living! Featuring a 2-car garage, a recently remodeled kitchen and bathrooms, spacious living and dining areas, and an open kitchen/family room combination. Gorgeous solid wood flooring flows throughout the home, complemented by tile in the kitchen and bathrooms. High ceilings, elegant tray ceilings, and ceiling fans throughout add to the home’s inviting appeal. The spacious primary suite is a wonderful retreat, featuring a large private bathroom with a separate soaking tub and shower, along with TWO walk-in closets. Sliding glass doors lead you to the expansive screened lanai, where you’ll find your own private outdoor oasis! Enjoy the gorgeous swimming pool and hot tub, or relax and entertain in the outdoor living area complete with TV. An outdoor shower, beautiful landscaping, and a fully fenced yard complete this amazing outdoor space. Whether you’re enjoying a quiet morning by the pool or hosting family and friends, this home is designed for enjoying the best of the Florida lifestyle! A MUST-SEE HOME! Don’t miss the opportunity to make this beautiful property yours!
- Listing Status:
- Active
- Date Added:
- November 10, 2026
- Data Last Updated:
- November 13, 2026 at 6:20AM
- Listing Office:
- EXIT KING REALTY : 941-497-6060
- Listing Agent:
- Bridget Ford : 941-720-5768
- Contact:
- 941-497-6060
- MLS ID:
- A4712689

- General: Outdoor ShowerPrivate MailboxPrivate YardHeatedIn Ground
- Other Structures: Front PorchScreenedCovered
- Pool: In GroundHeated
- Windows: Blinds
- General: One
- Road/Access: Asphalt
- Originating MLS: Stellar MLS
- County: Sarasota
- Zoning: 0472010038
- View: Pool
- Fencing: Fenced
- Source: Stellar MLS
This listing courtesy of Bridget Ford , EXIT KING REALTY
 New - 1 day ago