424 BOXWOOD DRIVE, Venice, FL 34285
- 3 beds |
- 2 baths |
- 1,606 sqft
 Manufactured Home
  Built in 1992
  9,583sqft lot
 —— car garage
  $182/sqft
  Listed 7 days ago
Property Description
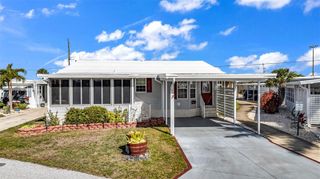
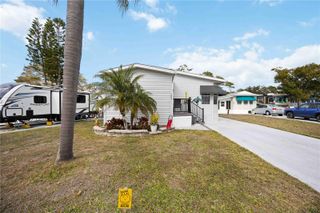
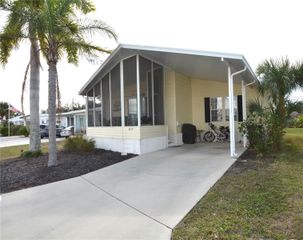
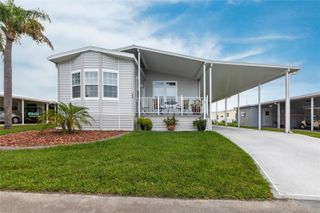
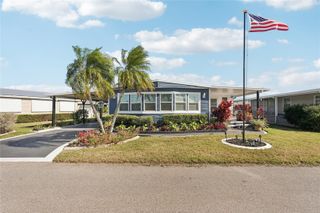
AMAZING. . . GORGEOUS. . . MAGNIFICENT. . . These are just a few of the adjectives that describe this completely remodeled 3 bedroom plus den, 2 bath manufactured home situated in much sought after Sandalwood Park! Where do I even begin?? Outside you will find a double driveway- half with new pavers, covered parking large enough for 2 vehicles, a newer carport, screened porch, 2 sheds, newer vapor barrier, double the amount of tie downs usually found on other mobiles and a new shingle roof in 2025. Inside, just about everything has been remodeled and upgraded: paint, flooring, ceilings, entire kitchen (with a dishwasher), all newer appliances, both bathrooms, electrical panel and the list goes on and on! This is NOT your typical manufactured home. . . . this home has over 1,600 square feet of living area complete with inside laundry, skylights, large closets and it's being sold furnished! Not only is this home amazing, so is Sandalwood Park! You will find tons of activities to keep you busy including, but not limited to: shuffleboard, putting green, bingo, cards, seasonal concerts, heated (and cooled) swimming pool, exercise classes and so much more! And your furry family members (limit 2) are also welcome. The location of this home & the park itself is also great - seconds to the clubhouse, pool & patio and minutes to the gorgeous Venice beaches. This is truly a one of a kind property. Make it yours today before someone else does!
- Listing Status:
- Active
- Date Added:
- May 18, 2026
- Data Last Updated:
- May 25, 2026 at 2:21PM
- Listing Office:
- SETTLES REAL ESTATE LLC : 941-685-3600
- Listing Agent:
- Cherie De Hay : 941-809-6828
- MLS ID:
- N6144378

- General: LightingRain GuttersStorage
- Other Structures: Shed(s)DeckScreenedSide PorchCovered
- Pool: GuniteHeatedIn GroundOutside Bath Access
- Parking: CoveredDrivewayGolf Cart ParkingOversized
- Roofing: Shingle
- Windows: Skylight(s)Blinds
- General: Vinyl SidingOneCrawlspace
- Road/Access: AsphaltPaved
- HOA Amenities: Cable TVClubhouseFence RestrictionsFitness CenterLaundryPoolRecreation FacilitiesShuffleboard CourtVehicle RestrictionsCable TVCommon Area TaxesPoolEscrow Reserves FundMaintenance GroundsManagementPrivate RoadRecreational Facilities532.0Quarterly
- Originating MLS: Stellar MLS
- County: Sarasota
- Zoning: RMHUNIT 424 SANDALWOOD PARK0428011424
- Utilities: Cable ConnectedElectricity ConnectedPublicSewer ConnectedUnderground UtilitiesWater Connected
- Water: Public
- Sewer: Public Sewer
- Source: Stellar MLS
- Ownership: Co-op
This listing courtesy of Cherie De Hay , SETTLES REAL ESTATE LLC
Monthly Payment
- Principal & Interest $
- Property Taxes $
- Home Insurance $
- VA Funding Fee $