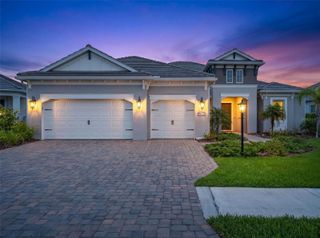
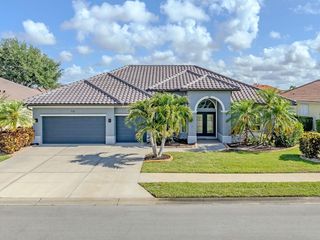
4641 GAETA DRIVE, Venice, FL 34293
- 3 beds |
- 3 baths |
- 2,605 sqft
 Single-Family Home
  Built in 2005
  0.28acre lot
 2 car garage
  $243/sqft
  Listed 4 days ago
Property Description
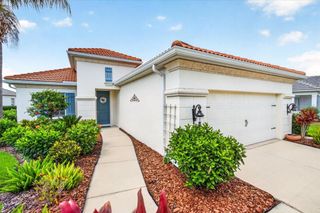
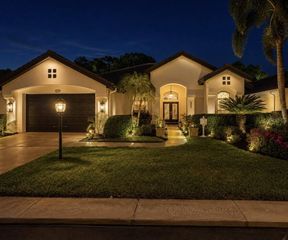
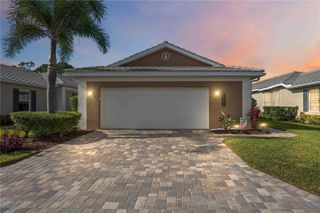
Under contract-accepting backup offers. One or more photo(s) has been virtually staged. Florida living at its best, effortless, elegant and move-in ready! Welcome to this beautifully maintained, turnkey-furnished home in the sought-after gated community of Venetia in Venice. Offering 2,605 square feet of bright, inviting living space, this three-bedroom plus office, three-bath residence blends comfort, style and functionality with soaring ceilings and an open-concept design filled with natural light. From the moment you go inside, you're welcomed by an expansive living and dining area designed for everyday living and memorable entertaining. Sliding glass doors open to the lanai and pool, creating a seamless indoor-outdoor flow ideal for morning coffee, afternoon lounging or evening gatherings under the Florida sky. The covered lanai and sparkling pool provide a private retreat to relax and unwind. At the heart of the home, the kitchen is stylish and practical, featuring solid surface countertops, solid wood cabinetry, stainless steel appliances and a generous breakfast bar that connects effortlessly to the main living spaces. A charming dinette offers a cozy spot for casual meals, while the adjacent laundry room adds everyday convenience. The split-bedroom layout offers ideal privacy, with two guest bedrooms, a full bath and a pool bath, along with a private office/flex space on this wing of the home, ideal for working remotely, hosting guests or creating your personal retreat. The spacious primary suite is a haven of comfort, complete with dual walk-in closets, an en-suite bath with dual vanities and a walk-in shower, with direct access to the lanai and pool. An oversized garage provides ample space for multiple vehicles, storage or even a workshop setup, a bonus for practicality and flexibility. Venetia residents enjoy a vibrant, amenity-rich lifestyle with a clubhouse, fitness center, heated pools and spa, tennis, pickleball and bocce courts, all with low HOA fees and no CDD fees. Ideally just minutes from historic downtown Venice, Wellen Park, shopping, dining, medical services, golf courses, marinas and stunning Gulf beaches. Just move in, relax and start living the Florida lifestyle you've been dreaming of!
- Listing Status:
- Pending
- Date Added:
- May 21, 2026
- Data Last Updated:
- May 25, 2026 at 1:22PM
- Listing Office:
- PREMIER SOTHEBYS INTL REALTY : 941-412-3323
- Listing Agent:
- Samira Easton, PA : 703-963-0622
- MLS ID:
- A4693580

- General: Cathedral Ceiling(s)Ceiling Fans(s)Coffered Ceiling(s)Crown MoldingEat-in KitchenHigh CeilingsLiving Room/Dining Room ComboOpen FloorplanPrimary Bedroom Main FloorSolid Surface CountersSplit BedroomThermostatWalk-In Closet(s)Window Treatments
- Rooms: Den/Library/OfficeFamily RoomInside Utility
- Appliances: Convection OvenCooktopDishwasherDisposalDryerElectric Water HeaterExhaust FanMicrowaveRange HoodRefrigeratorWasher
- Laundry: InsideLaundry Room
- Flooring: CarpetCeramic Tile
- A/C: Central Air
- Heating: Electric
- General: LightingRain GuttersSidewalkSliding DoorsIn Ground
- Pool: GuniteIn GroundLightingScreen Enclosure
- Parking: Garage Door OpenerGarage Faces SideOversized
- Roofing: Tile
- Windows: BlindsDrapesWindow Treatments
- General: BlockStuccoOneSlab
- Road/Access: AsphaltPaved
- HOA Amenities: Basketball CourtCable TVClubhouseFitness CenterGatedLobby Key RequiredPoolSecuritySpa/Hot TubTennis Court(s)Vehicle RestrictionsCable TVCommon Area TaxesPoolEscrow Reserves FundFidelity BondInsuranceMaintenance GroundsMaintenanceManagementPest ControlPrivate RoadRecreational FacilitiesSecurity600.0Quarterly
- Originating MLS: Stellar MLS
- County: Sarasota
- Zoning: RSF4LOT 425 VENETIA PHASE 40461010037
- View: Garden
- Utilities: Cable ConnectedElectricity ConnectedFiber OpticsPublicSewer ConnectedUnderground UtilitiesWater Connected
- Water: PublicWell
- Sewer: Public Sewer
- Source: Stellar MLS
- Ownership: Fee Simple
This listing courtesy of Samira Easton, PA , PREMIER SOTHEBYS INTL REALTY
Monthly Payment
- Principal & Interest $
- Property Taxes $
- Home Insurance $
- VA Funding Fee $