628 CADIZ ROAD, Venice, FL 34285
- 3 beds |
- 3 baths |
- 2,245 sqft
 Single-Family Home
 Built in 1971
 0.33acre lot
 2 car garage
 $668/sqft
 Listed 7 days ago
Property Description
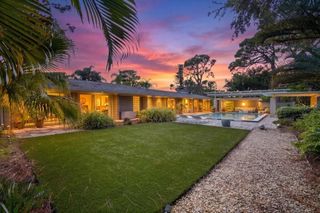
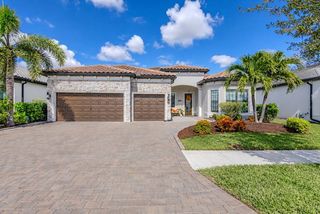
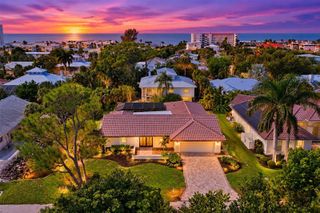
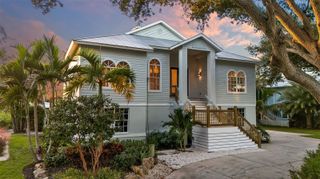
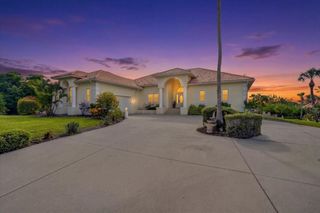
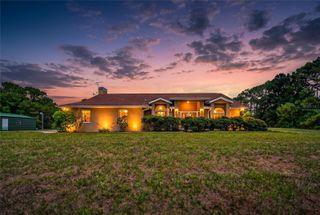
The moment you pull into the paver driveway, you'll realize that everything about this Venice Island home is exceptional. From mature trees and landscaping on all side of the property, into the inviting interior, featuring gleaming wood floors, flowing flexible floorplan through all main rooms, natural light from updated windows throughout, and multiple sets of stacking sliding doors onto the outdoor "living room". The custom kitchen includes an open breakfast bar, and handy pass-through window to the lanai. The primary bedroom suite offers privacy, from the opposite side of the family room and 2 guest rooms. The lanai is truly like an outdoor living, dining and relaxing room, sheltered from weather, and created for privacy. The many important upgrades may not be immediately noticeable, but they are extensive. It includes a whole-house generator, impact windows, garage door and sliding doors, garage air conditioning on demand, customized storage shed with insulation, sealed roof, air conditioning unit, and special wood base on a slab, the pool equipment is found within a wood fence and special plantings, whole-house sound system including the lanai, replaced roof in 2020, lovely full bath that is accessible from the pool area, even magical automatic lighting among the lush varieties of trees on the front of the property. The location is highly desirable, on a quiet residential street...on the north side of the Island, only blocks to the beach or to all that historic downtown Venice has to enjoy. Ask soon about this one-of-a-kind home.
- Listing Status:
- Active
- Date Added:
- November 5, 2026
- Data Last Updated:
- November 13, 2026 at 5:23AM
- Listing Office:
- MICHAEL SAUNDERS & COMPANY : 941-485-5421
- Listing Agent:
- Helen Moore : 941-724-2030
- Contact:
- 941-485-5421
- MLS ID:
- N6146011

- General: LightingOutdoor ShowerPrivate Yard
- Style: FloridaRanch
- Other Structures: Shed(s)Front PorchRear PorchScreenedCovered
- Pool: Auto CleanerIn GroundLightingOutside Bath AccessSalt WaterScreen Enclosure
- Parking: OversizedWorkshop in Garage
- Roofing: Shingle
- General: BlockStuccoOneSlab
- Road/Access: Paved
- Originating MLS: Stellar MLS
- County: Sarasota
- Zoning: RSF2LOT 14 RESUB OF BLK 8 GULF VIEW SEC OF VENICE0175070003
- View: GardenPool
- Fencing: Board
- Utilities: Cable ConnectedElectricity ConnectedPublicSewer ConnectedWater Connected
- Water: Public
- Sewer: Public Sewer
- Source: Stellar MLS
- Ownership: Fee Simple
This listing courtesy of Helen Moore , MICHAEL SAUNDERS & COMPANY
Monthly Payment
- Principal & Interest $
- Property Taxes $
- Home Insurance $
- VA Funding Fee $