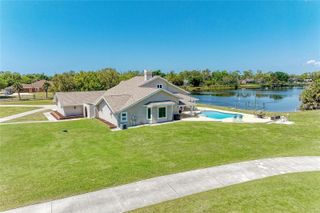
9240 FALCON COURT, Venice, FL 34293
- 4 beds |
- 5 baths |
- 5,402 sqft
 Single-Family Home
  Built in 2025
  3.21acre lot
 3 car garage
  $555/sqft
  Listed 1 month ago
Property Description
Discover an extraordinary level of luxury in this brand-new 2025 custom-built estate, perfectly positioned on a sprawling over 3-acre lakefront parcel within the prestigious, gated Lake Geraldine community. Offering rare privacy and serenity along the Myakka River, this architectural gem delivers resort-style living with breathtaking natural surroundings, majestic palms, and meticulously designed landscaping featuring fruit trees and a private vegetable garden. Spanning 5,402 square feet of exquisitely finished living space (8,050 total square feet), this 4 bedroom, 5 bathroom residence showcases dramatic 12' to 17' ceilings, creating an open, light-filled atmosphere of grandeur. Every surface reflects uncompromising quality: luxury engineered wood flooring, elegant marble throughout, striking cement-textured Mica walls, and bespoke designer finishes. The exterior stone facade and standing-seam metal roof complete the timeless, sophisticated curb appeal visible in the accompanying photographs.The heart of the home is the true chef’s kitchen, equipped with top-of-the-line Dacor appliances, a luxury gas range, built-in coffee machine with direct plumbed water line, quartzite countertops, and custom white oak solid-wood cabinetry. The expansive pantry can function as a second kitchen, making entertaining effortless. Adjacent spaces include a spacious game room with a mini bar, a dedicated gym, and a large open living area—all enhanced by a whole-home Sonos sound system and cutting-edge Lutron lighting with app control and WiFi mesh networking. The luxurious primary suite offers a private retreat with solid-wood custom closets and a spa-inspired ensuite featuring fully tiled walls, frameless glass showers, and a solid bathtub. Additional highlights include a built-in loft-style bedroom, a sophisticated office with custom cabinetry and seating hidden behind a striking arched iron door, a full-sized custom mudroom, and two laundry areas (including one in the master closet). All bathrooms are fully tiled with glass showers and solid bathtubs. Outdoor living reaches new heights with a large entertainment summer kitchen, paver driveway and sidewalks encircling the home, and an outdoor pool shower. The property is fully prepped for future enhancements: poured footer and gas lines for a future pool, pre-wired and pre-plumbed sauna room, and pre-wired and gas prepped for a future generator. A fully enclosed concrete tornado/safe room (including a concrete ceiling), high impact low-E windows and sliding doors, and the home’s elevated position (2 feet above FEMA minimum) provide exceptional peace of mind. Additional luxury appointments include a whole home reverse osmosis system, 1,000-gallon underground propane tank, upgraded septic system, insulated oversized 3-car garage, central vacuum, two separate tankless gas water heaters, 400-amp electrical service, security and camera system, and window treatments throughout. A full irrigation system covers the entire 3 acres, including the garden area. Low HOA fees include high-speed Hotwire internet, making this turnkey masterpiece as convenient as it is opulent. This is more than a home—it is a private sanctuary where modern technology, timeless design, and Florida’s natural beauty converge in perfect harmony.
- Listing Status:
- Active
- Date Added:
- June 27, 2026
- Data Last Updated:
- July 27, 2026 at 8:22PM
- Listing Office:
- LUXURA HOME REALTY LLC : 941-202-9324
- Listing Agent:
- Agnesa Margitich : 941-202-9324
- MLS ID:
- A4698341

- General: GardenLightingOutdoor GrillOutdoor KitchenOutdoor ShowerPrivate MailboxPrivate YardRain GuttersSaunaSidewalkSliding Doors
- Style: ContemporaryCustomFloridaMid-Century Modern
- Other Structures: Outdoor KitchenScreenedCovered
- Parking: Garage Door OpenerOversized
- Roofing: Metal
- Windows: DrapesInsulated WindowsLow-Emissivity WindowsTinted WindowsWindow Treatments
- General: BlockConcreteStoneStuccoOneBlockStem Wall
- Road/Access: Brick
- HOA Amenities: 2363.19Annually
- Originating MLS: Stellar MLS
- County: Sarasota
- Zoning: AGLOT 20 LAKE GERALDINE0795010200
- View: GardenWater
- Utilities: Cable ConnectedElectricity ConnectedPrivatePropaneSprinkler Well
- Water: Well
- Sewer: Septic Tank
- Source: Stellar MLS
- Ownership: Fee Simple
This listing courtesy of Agnesa Margitich , LUXURA HOME REALTY LLC
Monthly Payment
- Principal & Interest $
- Property Taxes $
- Home Insurance $
- VA Funding Fee $