4600 12TH Lane, Vero Beach, FL 32966
- 4 beds |
- 3 baths |
- 2,500 sqft
 Single-Family Home
 Built in 1997
 0.66acre lot
 3 car garage
 $275/sqft
 Listed 2 months ago
Property Description
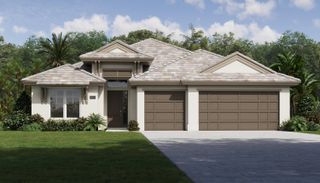
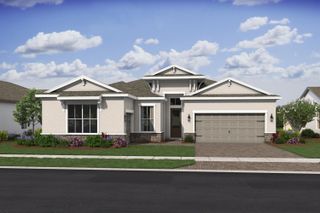
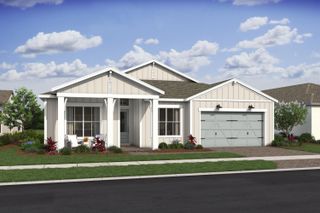
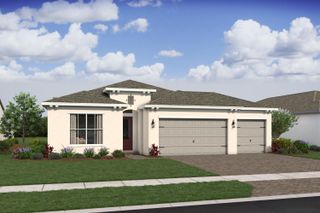
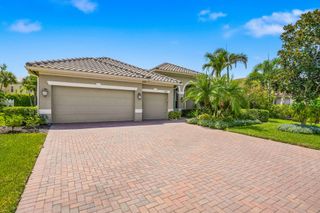
This is a UNIQUE XXL Corner 1/2 acre lot , on cul de sac,3 car garages, super private , entirely fenced in, offers a beautiful 4bd/3bath main house + separate guest quarters/ gym. located 5mn to Downtown, Mall,15 MN to the Beach !! The main house features an open layout yet allows several separate convivial areas. 2020 new roof & new A/C , 2025 new water heater, 2026 new pool , patio & house have been entirely painted in 2026: Bamboo & Brazilian wood flooring, high crowned molded vaulted ceilings, lots of closets, remote 9 zones sprinkler system . Enjoy the extensive pool deck with its tranquil covered patio boasting panoramic views of the soft Bermuda grass covered large playground . Perfect for soccer, volleyball & more ! Tranquil and very private . Seller will look at all offers . Extremely well maintained home with lots of potential ; 3rd garage has double gate entry and can be used as a boat garage ; the whole setting is very pleasantly appointed with no spared details .
- Listing Status:
- Active
- Date Added:
- August 16, 2026
- Data Last Updated:
- November 14, 2026 at 1:19AM
- Listing Office:
- Anne De Lacour : 954-647-0781
- Listing Agent:
- Anne De Lacour : 954-647-0781
- MLS ID:
- B26064891

- General: GardenLightingOutdoor Living AreaOutdoor ShowerGarage(s)Guest House
- Style: Ranch
- Other Structures: Garage(s)Guest HouseDeckPatioCovered
- Pool: In GroundPrivate
- Parking: AttachedBoatConcreteDrivewayGarageGarage Door OpenerParking spaces: 9
- Roofing: Shingle
- Windows: BlindsDrapesShutters
- General: CBS (Concrete Block Structure)BlockStucco1Slab
- Road/Access: City Street
- HOA Amenities: OtherCommon Areas400.0Annually
- Originating MLS: BEACH_BEACH
- County: Indian River
- Zoning: RS-3OLD SUGAR MILL ESTATES UNIT SEVEN LOT 3 PBI 13-40333909000240000000030
- View: GardenPoolView
- Fencing: Back YardFencedFullFront YardPrivacyWood
- Utilities: Cable AvailablePhone Available
- Water: Public
- Sewer: Septic Tank
- Source: BEACH_BEACH
This listing courtesy of Anne De Lacour , Anne De Lacour
Monthly Payment
- Principal & Interest $
- Property Taxes $
- Home Insurance $
- VA Funding Fee $