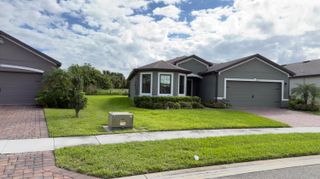
6660 Canterbridge Drive, Vero Beach, FL 32967
- 4 beds |
- 2 baths |
- 2,017 sqft
 Single-Family Home
 Built in 2022
 7,405sqft lot
 2 car garage
 $216/sqft
 Listed 1 month ago
Property Description
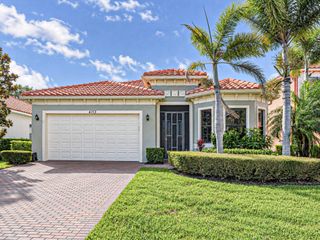
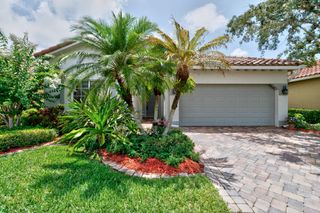
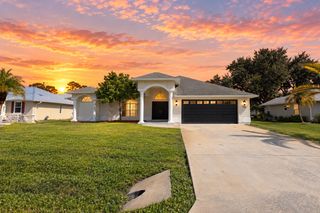
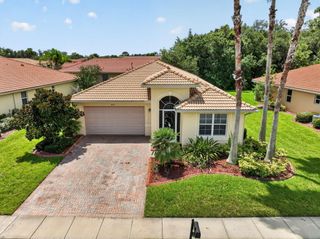
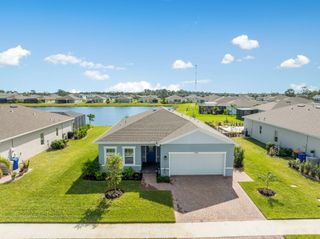
Welcome to 6660 Canterbridge Dr.! This highly upgraded 2022 Panama model offers 4BR/2BA, 2,017 SF in a gated community on a premium homesite with beautiful water and preserve views and NO CDD! Inside, enjoy tTile throughout, NO CARPET, 9' ceilings, 23 additional recessed lights and 6 designer ceiling fans. The spacious primary suite features a tray ceiling and oversized walk-in closet. The original flex space was converted to a true 4th bedroom with a closet. The kitchen showcases upgraded 42" cabinetry with decorative finishes, granite countertops, mosaic backsplash, upgraded hardware, pendant lighting and an oversized window capturing the view. Both baths feature dual sink vanities, upgraded cabinetry and tile to the ceiling with mosaic accents. Custom plantation shutters enhance all windows and the sliding glass doors. Enjoy Florida living from the extended screened lanai and expanded paver patio. Extended driveway provides parking for 3 vehicles. Homeowners added a private deep irrigation well and pump providing dedicated lawn irrigation rather than using city water. Additional features include Hurricane Accordion Shutters, whole house surge protection, gutters, brick exterior accents, window tinting, epoxy garage floor, pull-down attic stairs and LED garage lighting. Extensive upgrades inside and out, low HOA includes gated community plus heated pool, community center, fitness center, pickleball & tennis courts. Only 5 miles to the beach!
- Listing Status:
- Active
- Date Added:
- September 18, 2026
- Data Last Updated:
- November 13, 2026 at 5:22PM
- Listing Office:
- The Keyes Company - Stuart : 772-497-1330
- Listing Agent:
- R. Ginenne Boehm : 754-224-9000
- MLS ID:
- A12092165

- General: Outdoor Living AreaPorchRoom For Pool
- Other Structures: PorchScreened
- Pool: Association
- Parking: DrivewayGarageGarage Door Opener
- Roofing: Shingle
- Windows: Plantation ShuttersTinted Windows
- General: Block1
- Road/Access: PavedWaterfront
- HOA Amenities: ClubhouseFitness CenterGatedPoolSidewalksCommon Areas166.0Monthly
- Originating MLS: BEACH_MIAMI
- County: Indian River
- Zoning: PDLOST TREE PRESERVE PD PHASES 2 AND 3 LOT 96 PBI 31 - 69323910000070000000960
- View: OtherWaterView
- Utilities: Underground Utilities
- Water: Public
- Sewer: Public Sewer
- Source: BEACH_MIAMI
This listing courtesy of R. Ginenne Boehm , The Keyes Company - Stuart
Monthly Payment
- Principal & Interest $
- Property Taxes $
- Home Insurance $
- VA Funding Fee $

 New - 1 day ago