$639,990
8260 Halbert Lane, Vero Beach, FL 32968
- 4 beds |
- 3 baths |
- 2,973 sqft
 Single-Family Home
  Built in 2015
  0.4acre lot
 3 car garage
  $215/sqft
  Listed 22 days ago
Property Description
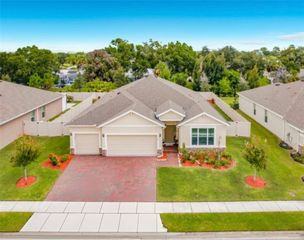
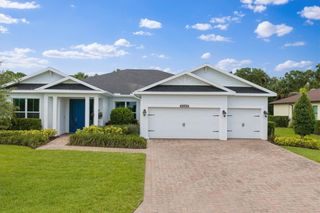
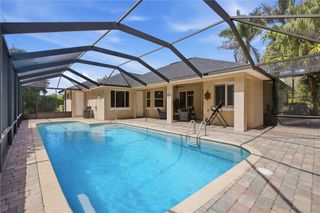
GHO Sawgrass former model home on fenced .40 lake lot with almost 3000 sf swathed in sunshine offers impact glass, multi-tier crown molding, plantation shutters, tile throughout, fab kitchen w/island & double ovens, quartz, GE Profile appliances, office with built-ins or 4th BR. Fabulous master suite with huge gorgeous en-suite bath, walk through shower with dual rainheads & bench, extended screened porch on large corner lot w room for a pool. Massive extended 3 car garage plus tremendous driveway. Gated community, community pool, tennis, pickleball, fitness room, low HOA, not in a flood zone.
- Listing Status:
- Active
- Date Added:
- July 13, 2026
- Data Last Updated:
- August 4, 2026 at 5:19AM
- Listing Office:
- EXP Realty, LLC : 888-883-8509
- Listing Agent:
- Kelly Fischer : 772-321-6397
- MLS ID:
- 298609

- General: Enclosed PorchFenceSprinkler/IrrigationPorchRain Gutters
- Style: One Story
- Other Structures: PorchScreenedCovered
- Pool: Electric HeatHeatedPoolCommunity
- Parking: AttachedGarageThree Car GarageGarage Door OpenerThree or more Spaces
- Roofing: Tile
- Windows: SlidingWindow Treatments
- General: BlockConcreteStucco1
- Road/Access: Paved
- HOA Amenities: Dues Paid QuarterlyCommon AreasRecreation FacilitiesReserve FundSecurity330.0Monthly
- Originating MLS: RAIRC_VER
- County: Indian River
- Zoning: STONEY BROOK FARM PBI 19-41 LOT 2533381400002000000025.0
- View: LakeView
- Water: Public
- Sewer: County Sewer
- Source: RAIRC_VER
- Ownership: Single Family/Other
This listing courtesy of Kelly Fischer , EXP Realty, LLC
Monthly Payment
$Est. Payment
- Principal & Interest $
- Property Taxes $
- Home Insurance $
- VA Funding Fee $