$872,500
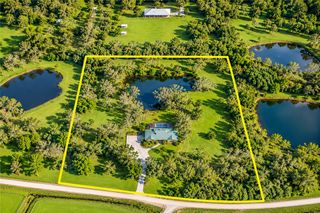
8285 Halbert Lane, Vero Beach, FL 32968
- 3 beds |
- 3 baths |
- 3,043 sqft
 Single-Family Home
 Built in 2013
 0.35acre lot
 3 car garage
 $287/sqft
 Listed 28 days ago
Property Description
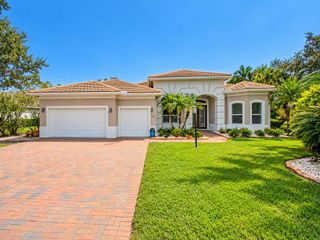
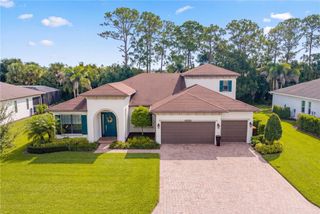
Discover this spacious 3,000+ sq ft pool home featuring three bedrooms, 2 & 1/2 bathrooms, private office, and a three-car garage. The thoughtfully designed floor plan includes formal dining and living rooms, an expansive family room, and a large kitchen equipped with double wall ovens, a cooktop, and a reverse-osmosis system. The generous primary suite offers a Roman tub and walk-in closet. Crown molding and soaring ceilings add elegance throughout. Outside, enjoy the 15-by-30-foot pool, complete with a waterfall and colorful LED lighting—perfect for relaxing or entertaining. House Generator
- Listing Status:
- Active
- Date Added:
- October 16, 2026
- Data Last Updated:
- November 14, 2026 at 1:17AM
- Listing Office:
- RE/MAX Crown Realty : 772-589-3054
- Listing Agent:
- Donna Marie Miller : 772-571-0777
- Contact:
- 772-589-3054
- MLS ID:
- 300688

- General: Rain Gutters
- Style: One Story
- Other Structures: ScreenedPatio
- Pool: Free FormElectric HeatHeatedOtherPoolPrivateScreen EnclosureCommunity
- Parking: AttachedDrivewayGarageThree Car GarageGarage Door OpenerThree or more Spaces
- Roofing: Other
- Windows: Casement Window(s)
- General: BlockConcreteStucco1
- Road/Access: Paved
- HOA Amenities: Dues Paid MonthlyCommon AreasMaintenance GroundsRecreation FacilitiesReserve FundSecurity330.0Monthly
- Originating MLS: RAIRC_VER
- County: Indian River
- Zoning: STONEY BROOK FARM PBI 19-41 LOT 3633381400002000000036.0
- View: CityView
- Water: Public
- Sewer: County Sewer
- Source: RAIRC_VER
- Ownership: Single Family/Other
This listing courtesy of Donna Marie Miller , RE/MAX Crown Realty
Monthly Payment
$Est. Payment
- Principal & Interest $
- Property Taxes $
- Home Insurance $
- VA Funding Fee $

 New - 3 days ago