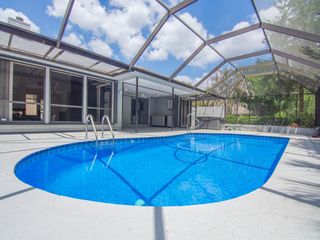
5680 HAMPTON PARK Circle, Vero Beach, FL 32966
- 4 beds |
- 3 baths |
- 2,784 sqft
 Single-Family Home
 Built in 2025
 7,405sqft lot
 3 car garage
 $216/sqft
 Listed 1 month ago
Property Description
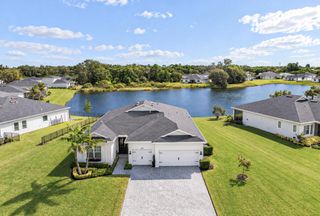
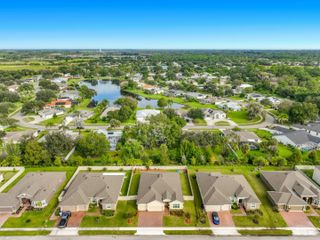
Built in 2025 on the lake in Hampton Park, with approximately $75,000 in upgrades beyond the standard plan. Light travels the entry gallery, fills a great room of generous proportion, and carries the evening sky through lake-facing glass. Built for elevated hospitality and quiet mornings: a gourmet kitchen anchors the great room, with a butler's kitchen, beverage bar and pantry. Custom built-in shelving runs through every closet, the pantry and the kitchen. The primary suite is its own retreat: a walk-in shower, a closet, a wardrobe and a sanctuary to begin the day in quiet. A study offers a private place to work. Four bedrooms, three-car garage, impact glazing. Gated, about 8 miles from the beach. Upgrade list available upon request. Location. 5680 Hampton Park Circle, Vero Beach, Florida 32966, in Indian River County. The home sits in Hampton Park, a gated community. It is about 8 miles by road from the beach (Humiston Beach Park). The home. Four bedrooms, three bathrooms, about 2,784 square feet of living space on one level. Built in 2025 of concrete block with a shingle roof and impact-rated glazing. Three-car garage with paver driveway. Ceramic wood-look plank flooring runs through the living spaces. The front of the home faces east. Setting. A lakefront homesite, currently the only home available on the water in Hampton Park. A covered lanai faces the lake. The community is gated, with a pool and amenities planned. Kitchen and storage. A gourmet kitchen opens to the great room. A butler's kitchen with beverage bar and pantry sits alongside. Custom built-in shelving is installed in every closet, in the pantry and in the kitchen cabinetry. Primary suite. Walk-in shower, closet, wardrobe, and a sanctuary space for beginning the day in quiet. Upgrades. Over $65,000 in upgrades beyond the standard plan. An itemized upgrade list is available from the listing agent. Utilities and terms. County water and sewer. Homeowners association dues are paid monthly. The home is occupied; showings are by appointment through the listing agent. Common questions. Is this home on a lake? Yes, it is a lakefront homesite in Hampton Park. Is the community gated? Yes. Is it new construction? Yes, built in 2025. Room dimensions, approximate and per the builder's plan: Primary Suite 16'8" x 15'0"; Great Room 18'11" x 19'6"; Dining Room 12'0" x 10'0"; Flex Room 12'0" x 11'5"; Home Office 12'0" x 9'8"; Bedroom 2 12'0" x 11'0"; Bedroom 3 12'1" x 10'4"; Bedroom 4 12'1" x 10'2". Buyer to verify.
- Listing Status:
- Active
- Date Added:
- October 9, 2026
- Data Last Updated:
- November 13, 2026 at 7:21PM
- Listing Office:
- LoKation : 954-545-5583
- Listing Agent:
- Maysoon Salah : 858-888-5552
- MLS ID:
- B26086476

- General: Outdoor Living Area
- Style: ContemporaryRanch
- Other Structures: PorchPatioCovered
- Pool: Association
- Parking: AttachedDrivewayGarageGarage Door OpenerParking spaces: 3
- Roofing: Shingle
- Windows: BlindsSliding
- General: BlockFoam InsulationStucco1
- HOA Amenities: CabanaGatedPoolCommon AreasMaintenance Grounds221.0Monthly
- Originating MLS: BEACH_BEACH
- County: Indian River
- Zoning: RS-3HAMPTON PARK PD PHASE 1 PBI 33 - 61 LOT 137333909000320000001370
- View: LakeWaterView
- Fencing: Back YardFenced
- Utilities: Electricity ConnectedSewer ConnectedWater Connected
- Water: Public
- Sewer: Public Sewer
- Source: BEACH_BEACH
This listing courtesy of Maysoon Salah , LoKation
Monthly Payment
- Principal & Interest $
- Property Taxes $
- Home Insurance $
- VA Funding Fee $

 New - 14 hours ago