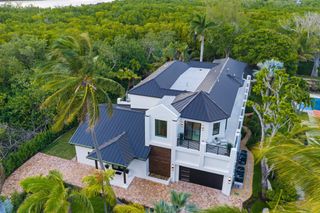
3 PEACOCK Lane, Village Of Golf, FL 33436
- 4 beds |
- 6 baths |
- 6,192 sqft
 Single-Family Home
 Built in 1982
 2.23acre lot
 4 car garage
 $1,050/sqft
 Listed 1 month ago
Property Description
Set on more than two acres in the coveted Village of Golf, this exceptional 4-bedroom, 4.2-bath residence offers sophisticated interiors, exceptional privacy, and resort-style outdoor living. Completely renovated in 2013, the home is surrounded by lush tropical landscaping and overlooks a tranquil pond. Designed for seamless indoor-outdoor entertaining, the property features a covered loggia, front and rear patios with fire pits, a trellised dining pavilion, full outdoor kitchen, and spectacular 40-foot saltwater infinity pool with spa and sun shelf. Inside, barrel-vaulted white oak ceilings, exposed beams, white oak floors, walls of windows, and a striking two-sided fireplace create warm, elegant living spaces. The chef's kitchen features custom cabinetry, dual islands, marble surfaces, Thermador appliances, two dishwashers, a butler's pantry, and coffee bar. The first-floor primary suite offers pond views, dual walk-in closets, separate baths, and a shared wet room with spa shower and soaking tub opening to a private garden with outdoor shower. A first-floor guest suite and two additional upstairs bedrooms complete the accommodations. Additional highlights include a family room, private office, wet bar, air-conditioned 4-car garage, full-house generator, and expansive outdoor entertaining areas. Furnishings are negotiable with certain exclusions; all artwork is excluded.
- Listing Status:
- Active
- Date Added:
- September 29, 2026
- Data Last Updated:
- November 13, 2026 at 6:18AM
- Listing Office:
- Douglas Elliman : 561-278-5570
- Listing Agent:
- Mary Beth Windle : 561-271-5900
- MLS ID:
- B26081785

- General: Built-in BarbecueBarbecueOutdoor KitchenOutdoor Living AreaOutdoor ShowerIn Ground
- Other Structures: PatioCovered
- Pool: HeatedIn Ground
- Parking: AttachedCircular DrivewayDrivewayGarageParking spaces: 0
- Roofing: Wood
- General: BrickBlockFrame2
- Originating MLS: BEACH_BEACH
- County: Palm Beach
- Zoning: A (city)36-45-42~ NLY 350 FT OF SLY 390 FT OF ELY 266 FT OF WLY 635 FT & IRREG SHAPED PAR LYG NELY OF & ADJ TO IN OR27980P14266424536000005150
- View: PondView
- Utilities: Sewer AvailableWater Available
- Water: Public
- Sewer: Public Sewer
- Source: BEACH_BEACH
This listing courtesy of Mary Beth Windle , Douglas Elliman
Monthly Payment
- Principal & Interest $
- Property Taxes $
- Home Insurance $
- VA Funding Fee $