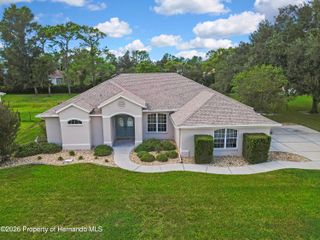
10325 Dotted Wren Avenue, Weeki Wachee, FL 34613
- 4 beds |
- 3 baths |
- 2,061 sqft
 Single-Family Home
  Built in 2026
  0.5acre lot
 2 car garage
  $199/sqft
  Listed 17 days ago
Property Description
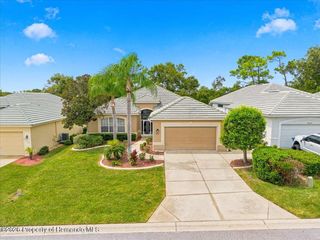
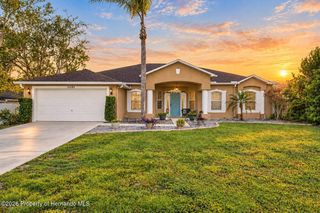
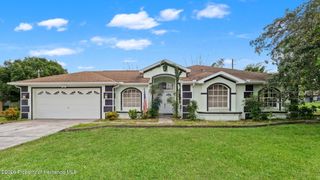
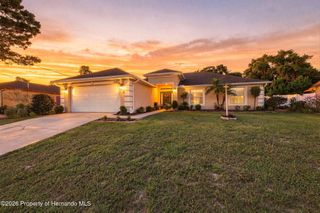
Welcome to The Juliet -- a stunning, new construction home thoughtfully designed for modern living. From the charming covered front porch to the spacious, well-appointed interior, this home offers the perfect blend of style, comfort, and functionality. Situated on a quiet street on .46 acres, you'll enjoy the privacy and space you've been searching for. Inside, The Juliet features four bedrooms, three full bathrooms, and a two-car garage. The garage offers convenient access through an interior laundry and storage area that leads directly into the well-planned kitchen--ideal for today's busy lifestyle. The open-concept great room and dining area flow seamlessly to the covered lanai, creating effortless indoor-outdoor living perfect for entertaining or enjoying peaceful mornings year-round. The expansive owner's suite is a true retreat, complete with a dual-vanity ensuite, a luxurious walk-in shower, and a spacious wrap-around closet. Three additional bedrooms and two full bathrooms provide ample space for family and guests, ensuring comfort and privacy for everyone. Additional highlights include no HOA restrictions, while still being conveniently located near US-19, and Cortez Blvd where dining, shopping, and the 589 Suncoast Parkway, making commuting to Tampa quick and easy. With its elegant design, generous lot size, and everyday practicality, The Juliet is the perfect place to call home. 1-2 buydown available, with potential starting rates as low as 3.99% in year one.
- Listing Status:
- Active
- Date Added:
- September 11, 2026
- Data Last Updated:
- September 28, 2026 at 3:39PM
- Listing Office:
- Haven Property Group LLC : 407-928-3894
- MLS ID:
- 2260923

- Other Structures: PorchRear Porch
- Parking: GarageGarage Door Opener
- Roofing: Shingle
- General: BlockStoneStucco1
- Road/Access: County Road
- Originating MLS: Hernando County Association of REALTORS®
- County: Hernando
- Zoning: R1ARoyal Highlands Unit 9 Blk 126 Lot 17R01 221 17 3400 0126 0170
- Current Use: Residential
- Utilities: Cable AvailableElectricity ConnectedWater Connected
- Water: Well
- Sewer: Aerobic Septic
- Source: Hernando County Association of REALTORS®
This listing courtesy of Haven Property Group LLC
Monthly Payment
- Principal & Interest $
- Property Taxes $
- Home Insurance $
- VA Funding Fee $

 New - 11 hours ago