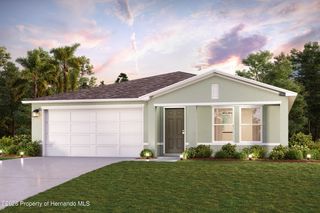
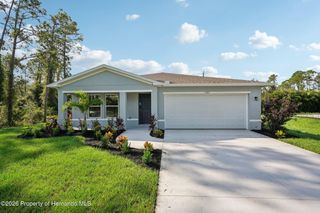
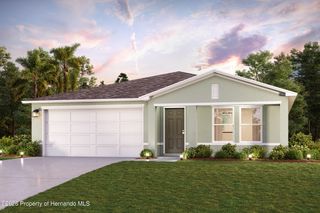
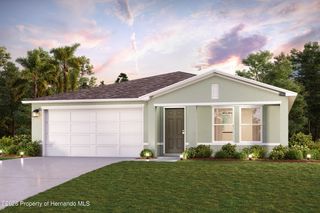
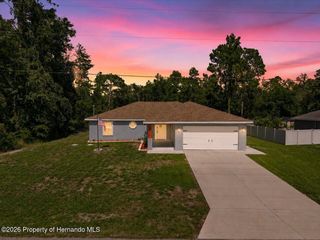
11238 Kodiak Wren Road, Weeki Wachee, FL 34614
- 3 beds |
- 3 baths |
- 1,568 sqft
 Single-Family Home
  Built in 1979
  1.1acre lot
 2 car garage
  $252/sqft
  Listed 11 days ago
Property Description
This Home has it all!! Newly painted and remodeled 3 bedroom+3 full bathrooms+2 car garage+private salt water pool+covered lanai+wood burning stone fireplace+RV carport+large shed/garage+fenced in yard+small fenced in vegetable garden+outdoor fire pit+beautiful landscaped DOUBLE lot! This beautiful ranch style home with a wood burning stone fireplace, an open floor plan, and high ceilings makes the home feel spacious, light, and bright! Views of the pool from your triple glass slider! The kitchen has granite countertops, a built-in desk, breakfast bar, and is open to a nook, great room, and dining room. The nook has built in cabinets, a granite countertop for a serving bar, and extra storage. Ceramic tiles throughout the home. Wood beam ceiling. Spacious Master bedroom (14x11) with ensuite bathroom with a walk in shower. The second bathroom has granite countertops, beautiful wood cabinets, and a shower tub/combination. The third full bathroom is in the garage for pool access or to shower off after being outside. The large covered patio (20x12) offers lots of covered area for entertaining or relaxing by your private saltwater pool. The large RV carport can store your RV, camper, or boat out of the sun and elements. The large shed has a concrete floor and can be used as a third garage. The property is fenced in for family or pets. All of this sitting on a beautifully landscaped double lot (1.10 acres). It has a new HVAC (2024), new hot water heater (2025), newly painted inside and out (2025), newer roof (2017). It's close to shopping, restaurants, movies, hospitals, 10 minutes from sunsets at Pine Island or kayaking at Weeki Wachee Spring State Park, and an hour from Tampa.
- Listing Status:
- Active
- Date Added:
- July 17, 2026
- Data Last Updated:
- July 28, 2026 at 1:38AM
- Listing Office:
- Flat Fee MLS Realty : 813-642-6030
- MLS ID:
- 2260226

- General: OtherOtherShed(s)Workshop
- Style: Ranch
- Other Structures: OtherShed(s)WorkshopScreenedPatioCovered
- Pool: In GroundOtherPool SweepScreen EnclosureSalt Water
- Parking: Garage Door OpenerOtherRV Access/Parking
- Roofing: Shingle
- General: ConcreteStucco1
- Originating MLS: Hernando County Association of REALTORS®
- County: Hernando
- Zoning: R1CRoyal Highlands Unit 5 Blk 303 Lots 22 & 23R01 221 17 3340 0303 0220
- Fencing: Fenced
- Current Use: Other
- Utilities: Cable AvailableElectricity ConnectedOtherSewer Connected
- Water: Well
- Sewer: Private SewerSeptic Tank
- Source: Hernando County Association of REALTORS®
This listing courtesy of Flat Fee MLS Realty
Monthly Payment
- Principal & Interest $
- Property Taxes $
- Home Insurance $
- VA Funding Fee $

 New - 3 days ago