12054 Labrador Duck Road, Weeki Wachee, FL 34614
- 3 beds |
- 2 baths |
- 1,955 sqft
 Single-Family Home
 Built in 2006
 0.5acre lot
 2 car garage
 $174/sqft
 Listed 12 days ago
Property Description
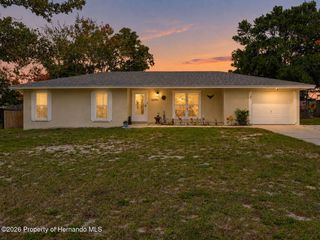
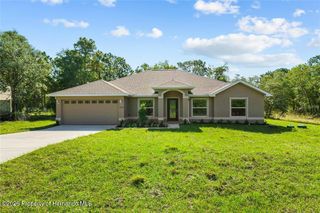
Looking to move to a more peaceful, country location? This popular Hartland Joann model is well maintained and move-in ready! The home is situated on a half-acre corner lot on a paved road. Located just a few minutes away from shopping, restaurants, schools, medical offices and other amenities. Nice open floor plan that encompasses 1955 square feet of living area. Laminate wood flooring and tile throughout. Included in this home is a living room, dining room combination, plus a separate family room. Plenty of room for entertaining and gatherings! The spacious kitchen overlooks the family room and includes a breakfast bar, vast center island with storage for all your food prepping, an abundance of cabinetry and two walk in storage pantries. There is also a built-in desk and breakfast nook area. Relax in your spacious 12x18 owner's suite which has two walk-in closets, a connected bathroom with dual sinks and an oversized corner shower. This is a split floor plan with two additional bedrooms on the opposite side of the home and a guest bath with a tub-shower combination. Just off the kitchen is a separate laundry room with front facing washer and dryer, overhead cabinets and a large laundry sink. Enjoy the outdoors! The backyard is fully fenced for privacy or for your pets and has an access gate from the side. No HOA fees and not in a flood zone. Short distance to the Gulf for all your outdoor water activities as well!
- Listing Status:
- Active
- Date Added:
- October 30, 2026
- Data Last Updated:
- November 12, 2026 at 8:39PM
- Listing Office:
- Tropic Shores Realty LLC : 352-684-7371
- MLS ID:
- 2261461

- Other Structures: Patio
- Parking: AttachedGarageGarage Door Opener
- Roofing: Shingle
- General: BlockStucco1
- Road/Access: County Road
- Originating MLS: Hernando County Association of REALTORS®
- County: Hernando
- Zoning: R1CRoyal Highlands Unit 4 Blk 183 Lot 1R01 221 17 3330 0183 0010
- Fencing: FencedFullWood
- Current Use: Single Family
- Utilities: Cable ConnectedElectricity Connected
- Water: PrivateWell
- Sewer: Septic Tank
- Source: Hernando County Association of REALTORS®
This listing courtesy of Tropic Shores Realty LLC
Monthly Payment
- Principal & Interest $
- Property Taxes $
- Home Insurance $
- VA Funding Fee $