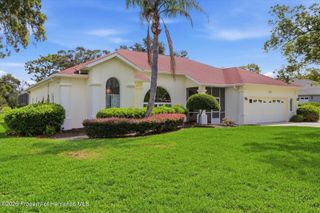
13059 Harris Hawk Road, Weeki Wachee, FL 34614
- 4 beds |
- 3 baths |
- 2,004 sqft
 Single-Family Home
  Built in 2026
  0.46acre lot
 2 car garage
  $212/sqft
  Listed 2 days ago
Property Description
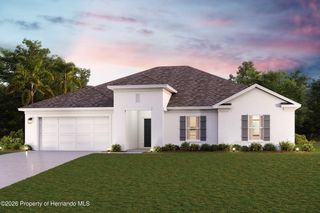
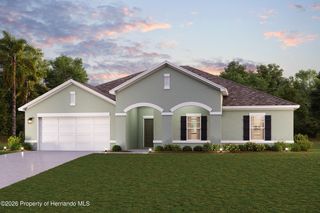
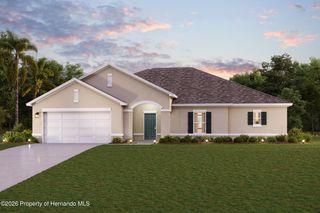
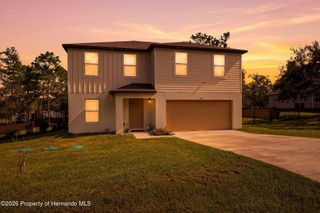
Under Construction. Experience the perfect blend of modern design, thoughtful craftsmanship, and everyday functionality in this newly constructed Gregory Model offering 4 bedrooms, 3 full bathrooms, and over 2,600 square feet of beautifully designed living space. Built with quality and comfort in mind, this home features an open-concept layout that creates a seamless flow between the living, dining, and kitchen areas, making it ideal for both entertaining and everyday living. Soaring 9'4'' ceilings throughout the home, complemented by elegant tray ceilings in the great room and primary suite, create a bright and spacious atmosphere. Luxury vinyl plank flooring extends through the main living areas and all bedrooms, while ceramic tile adds durability and style to the bathrooms and laundry room. The kitchen is designed to be both functional and inviting, showcasing granite countertops, 42-inch soft-close cabinetry, an undermount sink, and a full appliance allowance, providing the perfect foundation for creating your dream kitchen. The spacious primary suite offers a private retreat with a beautifully appointed bathroom featuring granite countertops, a tiled walk-in shower with glass enclosure, and quality finishes throughout. Three additional bedrooms and two full guest bathrooms provide plenty of flexibility for family, guests, or a home office. Constructed for lasting value, this home includes reinforced concrete block construction, engineered hurricane-anchored roof trusses, energy-efficient Low-E double-pane vinyl windows, R-30 attic insulation, a programmable thermostat, and a 15 SEER air conditioning system designed for year-round comfort and efficiency. Additional features include recessed LED lighting, pre-wiring for ceiling fans, a 200-amp electrical service, a Wi-Fi-enabled garage door opener, screened windows, cultured stone accents, professional landscaping, and an expansive concrete driveway with sidewalk leading to the covered entry. If you're looking for the peace of mind that comes with new construction combined with timeless finishes and a well-designed floor plan, this exceptional home delivers the perfect opportunity to enjoy modern Florida living from day one.
- Listing Status:
- Pending
- Date Added:
- August 11, 2026
- Data Last Updated:
- August 14, 2026 at 3:41AM
- Listing Office:
- Florida Cracker Properties : 352-345-8151
- MLS ID:
- 2260537

- General: Primary DownstairsVaulted Ceiling(s)Walk-In Closet(s)
- Appliances: DishwasherElectric RangeMicrowaveRefrigerator
- Laundry: Electric Dryer HookupWasher Hookup
- Flooring: Vinyl
- A/C: Central Air
- Heating: CentralElectric
- Parking: GarageGarage Door Opener
- Roofing: Shingle
- General: BlockConcrete1
- Road/Access: Paved
- Originating MLS: Hernando County Association of REALTORS®
- County: Hernando
- Zoning: R1CRoyal Highlands Unit 6 Blk 414 Lot 13R01 221 17 3350 0414 0130
- Current Use: ResidentialSingle Family
- Utilities: Cable AvailableElectricity AvailableWater Available
- Water: Well
- Sewer: Septic Tank
- Source: Hernando County Association of REALTORS®
This listing courtesy of Florida Cracker Properties
Monthly Payment
- Principal & Interest $
- Property Taxes $
- Home Insurance $
- VA Funding Fee $

 New - 23 hours ago