15032 HUMMINGBIRD ROAD, Weeki Wachee, FL 34614
- 4 beds |
- 3 baths |
- 2,277 sqft
 Single-Family Home
  Built in 2023
  0.46acre lot
 2 car garage
  $202/sqft
  Listed 1 month ago
Property Description
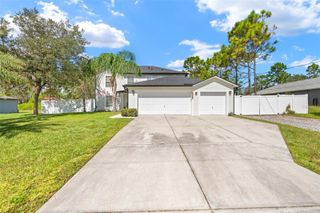
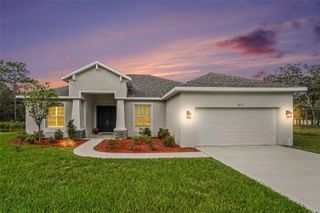
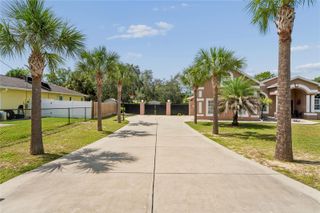
One or more photo(s) was virtually staged. Stunning Custom-Built Pool Home on Nearly Half an Acre! Welcome to this exceptional 4-bedroom, 2.5-bathroom custom-built pool home, perfectly situated on an expansive lot of nearly half an acre. The inviting front porch sets a luxurious tone with its elegant teak ceilings and grand double-door entry. Step inside to discover an expansive living room boasting magnificent cathedral wood-beam ceilings and contemporary lighting and elegant 5-inch baseboards featured throughout the home. The seamless open-concept floor plan flows into a chef’s dream kitchen. This impressive culinary space features soft-close shaker cabinetry, premium granite countertops, a central island, and abundant storage. The massive breakfast bar showcases a striking waterfall granite edge, complemented by a spacious walk-in pantry and a large casual dining area overlooking the pool. Retreat to the luxurious primary suite, highlighting elegant tray ceilings and dual walk-in closets accented by stylish barn doors. The spa-like primary bath offers dual vanities with granite counters, soft-close cabinets, a standalone soaking tub, and a beautifully tiled separate shower. The secondary bedrooms are generously sized, with the second bedroom featuring its own walk-in closet. They share a well-appointed full bath equipped with granite counters and soft-close cabinetry. The fourth bedroom offers excellent versatility as a guest room or home office. A convenient half-bath serves perfectly as a dedicated pool bath. Additional interior features include a dedicated laundry room with a utility sink, granite counters, and built-in shelving, plus an oversized two-car garage with a Wi-Fi-enabled opener. Outdoor living thrives on the massive lanai, complete with rich teak ceilings, brick pavers, and a pristine Diamond Brite volleyball-style pool featuring a sun shelf and built-in jets. With just a few minor finishing touches—including completing the flooring in the third bedroom (materials already provided on-site), and fresh paint—this architectural gem is ready to become your ultimate dream home. Beyond your private oasis, enjoy an unparalleled Nature Coast lifestyle! You are just a short drive from the crystal-clear waters and famous mermaid shows at Weeki Wachee Springs State Park, kayak launches at Roger's Park, and waterfront sunset views at Alfred A McKethan Pine Island Park. Sports and recreation enthusiasts will love the proximity to the sports fields and walking trails at Anderson Snow Park, plus a wealth of local golf courses, shopping, and dining options. Best of all, you are close to the Suncoast Parkway for easy convenience and a quick commute to Tampa.
- Listing Status:
- Active
- Date Added:
- August 19, 2026
- Data Last Updated:
- September 28, 2026 at 3:21PM
- Listing Office:
- RE/MAX MARKETING SPECIALISTS : 352-686-0540
- Listing Agent:
- Fran Meyer, PA : 352-686-0540
- Contact:
- 352-686-0540
- MLS ID:
- W7888693

- Other Structures: Front PorchRear PorchCovered
- Pool: GuniteIn GroundSalt Water
- Roofing: Shingle
- General: BlockStuccoOneSlab
- Road/Access: Paved
- Originating MLS: Stellar MLS
- County: Hernando
- Zoning: PDPROYAL HIGHLANDS UNIT 7 BLK 453 LOT 4 & VACATED PT OF EASE RESOL # 2021-191 DES IN ORB 4080 PG 50R01-221-17-3357-0453-0040
- View: Pool
- Fencing: Fenced
- Utilities: Cable Available
- Water: Well
- Sewer: Septic Tank
- Source: Stellar MLS
- Ownership: Fee Simple
This listing courtesy of Fran Meyer, PA , RE/MAX MARKETING SPECIALISTS
Monthly Payment
- Principal & Interest $
- Property Taxes $
- Home Insurance $
- VA Funding Fee $