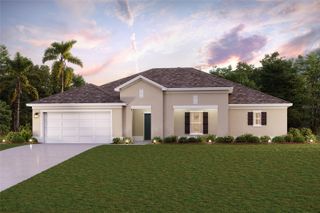
18080 MABERLY ROAD, Weeki Wachee, FL 34614
- 3 beds |
- 2 baths |
- 2,245 sqft
 Single-Family Home
  Built in 2026
  0.51acre lot
 2 car garage
  $192/sqft
  Listed 11 days ago
Property Description
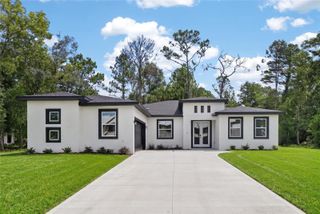
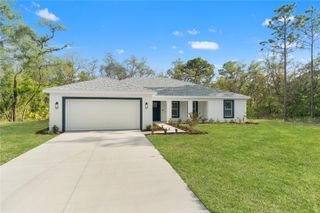
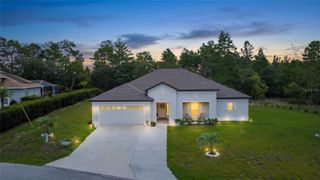
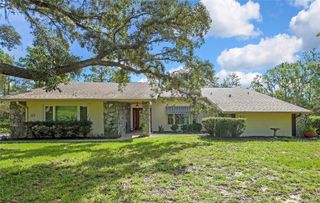
Welcome to the Newly Updated Browne Homes Model on a Paved Road! Experience Florida living at its finest in this beautifully updated Browne Homes model. Offering over 2,200 square feet of thoughtfully designed living space on half an acre, this exceptional home combines modern comfort, quality craftsmanship, and timeless elegance. Step inside to discover an inviting open-concept floor plan designed for both everyday living and effortless entertaining. The gourmet kitchen is the heart of the home, featuring custom white wood cabinetry with soft-close technology, stainless steel appliances, and an expansive center island perfect for gathering with family and friends. Just beyond, sliding glass doors open to a screened and covered lanai overlooking tranquil preserve-like views, creating the ideal setting for outdoor relaxation. The spacious family room showcases soaring cathedral ceilings and abundant natural light, enhancing the home's bright and airy atmosphere. Retreat to the luxurious primary suite, complete with a spacious walk-in closet and a spa-inspired en-suite bathroom featuring dual vanities, a marble-tiled walk-in shower, and a separate soaking tub. Designed with privacy in mind, the split-bedroom floor plan places the secondary bedrooms and guest bathroom on the opposite side of the home. The guest bathroom is beautifully finished with stylish subway tile and a convenient tub/shower combination. Built with quality and efficiency in mind, this home includes a spacious two-car garage with an automatic opener, a dedicated storage area with a 60-gallon water heater, and a 14-SEER HVAC system. Additional upgrades include LED lighting throughout, a RING doorbell, and a full irrigation system to keep your lawn looking its best year-round. Located in the highly desirable Royal Highlands community, you'll enjoy convenient access to Florida's world-famous white sandy beaches, major highways, shopping, dining, and Tampa International Airport. Don't miss this opportunity to own a stunning Browne Homes model that perfectly blends style, comfort, and convenience. Schedule your private showing today and discover why this could be your forever home.
- Listing Status:
- Active
- Date Added:
- July 17, 2026
- Data Last Updated:
- July 28, 2026 at 11:23PM
- Listing Office:
- CHARLES RUTENBERG REALTY INC : 727-538-9200
- Listing Agent:
- Vojtech Bosek : 813-601-2845
- MLS ID:
- TB8528829

- General: Private MailboxSliding Doors
- Style: Florida
- Other Structures: ScreenedCovered
- Roofing: Shingle
- General: BlockStuccoOneSlab
- Road/Access: Paved
- Originating MLS: Stellar MLS
- County: Hernando
- Zoning: RESROYAL HIGHLANDS UNIT 1 B BLK 97 LOT 6R01-221-17-3290-0097-0060
- View: Trees/WoodsWater
- Utilities: Electricity Connected
- Water: Well
- Sewer: Septic Tank
- Source: Stellar MLS
- Ownership: Fee Simple
This listing courtesy of Vojtech Bosek , CHARLES RUTENBERG REALTY INC
Monthly Payment
- Principal & Interest $
- Property Taxes $
- Home Insurance $
- VA Funding Fee $

 New - 19 hours ago