6086 ISLAND DRIVE, Weeki Wachee, FL 34607
- 2 beds |
- 2 baths |
- 1,350 sqft
 Single-Family Home
 Built in 1993
 0.33acre lot
 —— car garage
 $392/sqft
 Listed 2 months ago
Property Description
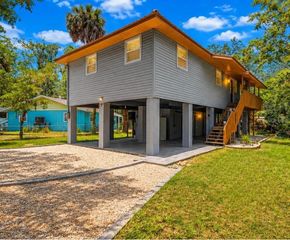
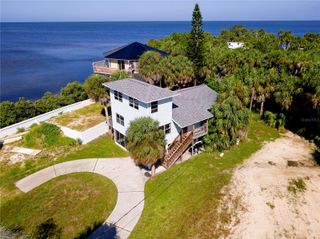
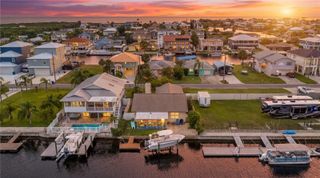
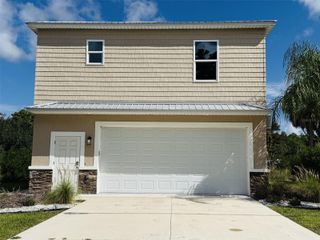
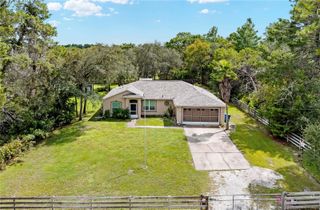
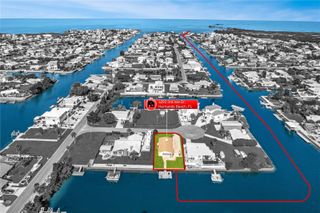
ONE OF THE LARGEST WATERFRONT LOTS IN THE AREA WITH 249 FT. OF WATER FRONTAGE & A BEAUTIFUL SCENIC BOAT RIDE TO THE GULF! Welcome to 6086 Island Drive in Palm Grove Colony, where an impressive .33-ACRE WATERFRONT PROPERTY offers the kind of SPACE, PRIVACY & OUTDOOR LIVING that is increasingly hard to find! Surrounded by Majestic Trees, Expansive Water Views & the Natural Beauty of Weeki Wachee, this property is truly a waterfront playground! One of its most special features is the GORGEOUS BOAT RIDE TO THE GULF, where winding waterways, Canopied Trees & opportunities to see Eagles, Dolphins, Manatees & other wildlife make the journey just as enjoyable as the destination! Whether heading out for a day of fishing, boating or simply enjoying the scenery, this is Florida's Nature Coast at its finest! With approximately 249 FT. OF WATER FRONTAGE, there's plenty of room to enjoy kayaking, paddleboarding, fishing & waterfront relaxation right from your own backyard. Anglers will especially appreciate the corner of the property, locally known as one of the area's best fishing holes! The EXTENSIVELY REMODELED 2 Bedroom, 2 Bathroom Home offers 1,350 Sq. Ft. of Living Space, a 2-Car Carport & the convenience of SINGLE-LEVEL LIVING WITH NO STEPS! Extensive renovations completed in late 2025 & 2026 include New Ceramic Tile Flooring throughout, 10 Miami-Dade-Rated Impact Windows, Removable Hardie Board Wall Panels, Updated Lower Electrical Wiring & Plumbing, New Interior Doors, Toilets, Bathroom Sinks, TWO 2026 WATER HEATERS, a Beautifully Remodeled Kitchen, New Appliances & a Custom Walk-in Shower in the Guest Bathroom. The Kitchen features White Shaker Wood Cabinetry, Stainless Steel Appliances, French-Door Refrigerator, Deep Stainless Steel Sink, Breakfast Bar & Charming Coffee Bar with Glass-Front Cabinetry. The Dining Room offers a Built-in Butler's Pantry/Wet Bar, while the Living Room features a Fireplace that is currently capped. The Primary Suite includes a Walk-in Closet & Private Bathroom with Walk-in Shower. The 5.5 x 11 Laundry Room provides Pantry Storage plus a Stackable Washer & Dryer. OUTSIDE IS WHERE THIS PROPERTY REALLY SHINES! Enjoy a Spacious 13 x 26 Deck with Pergola, Screened Gazebo, Fire Pit, Dock, Floating Dock & a Beautifully Expansive Yard with PLENTY OF ROOM FOR A POOL, Outdoor Kitchen, Garden or Additional Recreational Space! A Large Storage Shed provides room for your water toys & equipment. Palm Grove Colony also offers its own Neighborhood Spring for Swimming! Additional highlights include a 2020 Roof & Extensive Recent Updates. Few properties combine this much WATERFRONT FRONTAGE, USABLE YARD SPACE, NATURAL BEAUTY & GULF-ACCESS BOATING in one incredible setting. Come experience the SPACE, SCENERY & WATERFRONT LIFESTYLE for yourself!
- Listing Status:
- Active
- Date Added:
- August 25, 2026
- Data Last Updated:
- November 13, 2026 at 4:21AM
- Listing Office:
- RE/MAX ALLIANCE GROUP : 727-845-4321
- Listing Agent:
- Sharie Oakland : 352-584-5026
- Contact:
- 727-845-4321
- MLS ID:
- W7888520

- General: Other
- Roofing: Shingle
- General: ConcreteOneBlock
- Road/Access: Paved
- Originating MLS: Stellar MLS
- County: Hernando
- Zoning: R1BPALM GROVE COLONY UNIT 4 LOTS 107 & 108 ORB 310 PGS 252 253R29-222-17-2870-0000-1070
- Utilities: Cable AvailableElectricity ConnectedSewer ConnectedWater Connected
- Water: Public
- Sewer: Public Sewer
- Source: Stellar MLS
- Ownership: Fee Simple
This listing courtesy of Sharie Oakland , RE/MAX ALLIANCE GROUP
Monthly Payment
- Principal & Interest $
- Property Taxes $
- Home Insurance $
- VA Funding Fee $