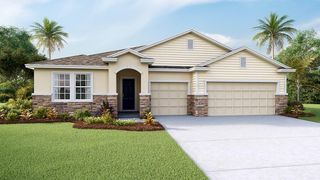
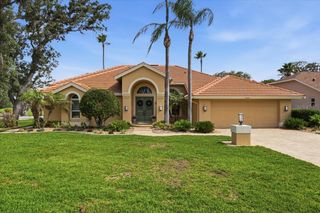
8090 NORDICA ROAD, Weeki Wachee, FL 34613
- 5 beds |
- 3 baths |
- 2,900 sqft
 Single-Family Home
  Built in 2025
  0.46acre lot
 2 car garage
  $200/sqft
  Listed 6 days ago
Property Description
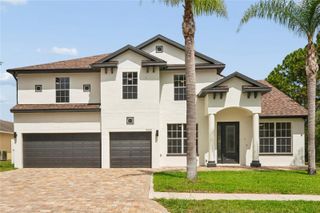
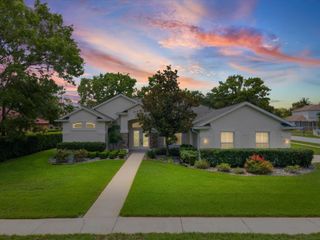
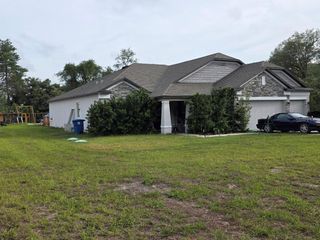
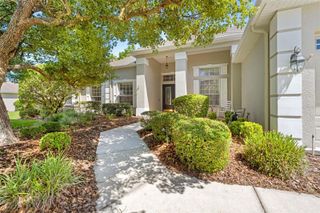
Under contract-accepting backup offers. Virtually Staged. Designed for the way families live today, this newly completed custom-built home offers a rare combination of luxury, flexibility, and quality craftsmanship. One of its standout features is the private in-law suite with its own separate entrance, making it an ideal setup for multigenerational living, extended family, aging parents, family, long-term guests, or a private home office. More than just an extra bedroom, the private suite offers a level of independence that's hard to find. Complete with its own living room, kitchenette, dedicated laundry area, full bathroom, walk-in closet, and spacious bedroom, it provides the comfort and privacy of its own living space while remaining connected to the main home. Inside, you'll find an open-concept floor plan with soaring 9'4'' ceilings, tray ceilings with crown molding, luxury vinyl plank flooring, and solid-core 8-foot interior doors. The kitchen was designed to be both functional and beautiful, featuring quartz countertops, custom soft-close cabinetry with 42-inch upper cabinets, premium appliances, a 36-inch glass-top cooktop with pot filler, custom vent hood, French door refrigerator, and an oversized walk-in pantry. The owner's suite offers a relaxing retreat with a custom barn door leading into a spa-inspired bathroom featuring dual illuminated mirrors, dual wall-mounted shower heads, an additional rainfall shower, floor-to-ceiling tile, quartz countertops, and a spacious walk-in closet. Built with quality and long-term comfort in mind, this home also features dual HVAC systems serving the main home and private suite independently, 400-amp electrical service, an 80-gallon water heater, double-pane insulated vinyl windows, a Wi-Fi compatible smart thermostat, recessed LED lighting, upgraded ceiling fans, gutters, a sprinkler system, an oversized paver driveway, and an oversized garage with a Wi-Fi compatible opener. Situated on a beautifully landscaped corner homesite, the covered lanai provides the perfect place to relax or entertain while enjoying Florida's year-round outdoor lifestyle. If you've been searching for a home that offers custom finishes, modern design, and a floor plan that truly stands apart, this move-in-ready residence is one you won't want to miss.
- Listing Status:
- Pending
- Date Added:
- June 29, 2026
- Data Last Updated:
- July 5, 2026 at 11:21PM
- Listing Office:
- FLORIDA CRACKER PROPERTIES : 352-345-8151
- Listing Agent:
- Alfonso Cabrera : 551-482-2660
- MLS ID:
- W7887035

- General: Ceiling Fans(s)Eat-in KitchenHigh CeilingsKitchen/Family Room ComboOpen FloorplanPrimary Bedroom Main FloorStone CountersThermostatTray Ceiling(s)Walk-In Closet(s)
- Rooms: Inside UtilityInterior In-Law Suite w/Private Entry
- Appliances: Convection OvenCooktopDishwasherElectric Water HeaterMicrowaveRange HoodRefrigerator
- Laundry: InsideLaundry Room
- Flooring: TileVinyl
- A/C: Central AirHumidity Control
- Heating: CentralElectric
- General: LightingPrivate EntrancePrivate MailboxRain GuttersSliding DoorsSprinkler Metered
- Style: ContemporaryCustomRanch
- Other Structures: PorchRear PorchCovered
- Parking: DrivewayGarage Door Opener
- Roofing: Shingle
- Windows: Double Pane WindowsInsulated Windows
- General: BlockStuccoOneSlab
- Road/Access: LimerockPaved
- Originating MLS: Stellar MLS
- County: Hernando
- Zoning: R1CROYAL HIGHLANDS UNIT 9 BLK 115 LOT 11R01-221-17-3400-0115-0110
- View: Trees/Woods
- Fencing: FencedVinyl
- Utilities: Cable AvailableElectricity ConnectedWater Connected
- Water: Well
- Sewer: Septic Tank
- Source: Stellar MLS
- Ownership: Fee Simple
This listing courtesy of Alfonso Cabrera , FLORIDA CRACKER PROPERTIES
Monthly Payment
- Principal & Interest $
- Property Taxes $
- Home Insurance $
- VA Funding Fee $