9276 Lake Cypress Loop, Weeki Wachee, FL 34613
- 3 beds |
- 3 baths |
- 2,914 sqft
 Single-Family Home
  Built in 1997
  0.4acre lot
 2 car garage
  $190/sqft
  Listed 19 days ago
Property Description
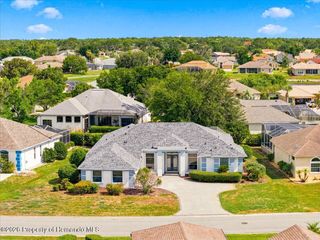
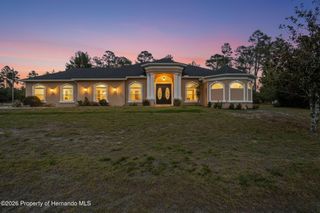
PRICE LOWERED!!! NEW ROOF JUNE 2026!!ELEGANT GLEN LAKES Championship Golf Course Community HOME WITH POOL, STUNNING LAKE VIEWS & MODERN UPGRADES! Welcome to this beautifully remodeled 3-bedroom, 2.5-bath home with a private office/den located in one of the most sought-after locations in Glen Lakes Golf & Country Club. Offering breathtaking panoramic lake views, this exceptional residence combines luxury, comfort, and Florida living at its finest. From the moment you enter the elegant grand foyer, you'll be impressed by the extra-high ceilings throughout the entire home, creating a bright, open, and spacious atmosphere. Rich architectural details, including 6-inch crown molding throughout, add a touch of sophistication and elegance. Designed with both elegance and functionality in mind, the home features an open-concept split-bedroom floor plan with spacious living areas, abundant natural light, and seamless indoor-outdoor living. The expansive living room opens to a large, screened lanai and sparkling pool, where you can enjoy one of the community's most stunning lake views. Whether entertaining guests or relaxing with your morning coffee, the picturesque waterfront setting creates an unforgettable backdrop. The chef's kitchen is beautifully appointed with gorgeous hardwood cabinetry, granite countertops, stainless steel appliances, abundant storage, and generous workspace for everyday living and entertaining. Plantation shutters throughout add timeless charm and sophistication, while granite countertops continue into all bathrooms, creating a cohesive and luxurious design. The split floor plan provides maximum privacy, with the primary suite thoughtfully separated from the guest bedrooms. The private office/den provides the perfect space for working from home, hobbies, or a quiet retreat. The generous primary suite and well-appointed guest bedrooms provide comfort and privacy for family and visitors alike. The spacious layout is designed to accommodate both everyday living and entertaining with ease. Recent upgrades and features include Brand-new roof completed June 2026 Whole-home generator with LP gas Electric water heater Plantation shutters throughout Updated finishes throughout Extra storage room in the garage Step outside to enjoy your private pool and oversized lanai overlooking the lake. This premium homesite offers one of the most desirable water views in Glen Lakes, making it a rare opportunity for buyers seeking both beauty and tranquility. Residents enjoy an exceptional lifestyle with access to an 18-hole championship golf course, clubhouse, full-service restaurant and bar, fitness center, Olympic-sized swimming pool, tennis courts, pickleball courts, and numerous social clubs and activities. HOA fees include cable television, high-speed internet, and 24-hour manned gated security. Conveniently located near Weeki Wachee Springs State Park and Pine Island Beach Park, and approximately 45 minutes from Tampa International Airport, this home offers the perfect combination of luxury, location, and lifestyle. This is a must-see property! Rarely do homes with views this spectacular become available. Schedule your private showing today and experience one of Glen Lakes' finest lakefront settings.
- Listing Status:
- Active
- Date Added:
- June 17, 2026
- Data Last Updated:
- July 6, 2026 at 1:41AM
- Listing Office:
- Bridge Point Business and Real Estate Advisors : 352-515-0226
- MLS ID:
- 2259808

- Style: ContemporaryRanchTraditional
- Other Structures: DeckScreenedPatioCovered
- Pool: Electric HeatHeatedIn Ground
- Parking: CoveredGarageGarage Door OpenerGated
- Roofing: Shingle
- General: BlockStucco1
- Road/Access: Private Road
- HOA Amenities: ClubhouseCable TVDog ParkManagement - DeveloperElevator(s)Fitness CenterManagement - Full TimeGolf CourseGatedJogging PathMaintenance GroundsMaintenance StructureParkPlaygroundPickleballShuffleboard CourtSecuritySpa/Hot TubPoolCable TVInternetSecurity587.25Quarterly
- Originating MLS: Hernando County Association of REALTORS®
- County: Hernando
- Zoning: PDPR14-222-17-1847-0000-8900R14 222 17 1847 0000 8900
- View: LakeWater
- Current Use: ResidentialSingle Family
- Utilities: Cable ConnectedElectricity ConnectedPropaneSewer ConnectedWater Connected
- Water: PublicWell
- Sewer: Public Sewer
- Source: Hernando County Association of REALTORS®
This listing courtesy of Bridge Point Business and Real Estate Advisors
Monthly Payment
- Principal & Interest $
- Property Taxes $
- Home Insurance $
- VA Funding Fee $