9355 MERRIWEATHER DRIVE, Weeki Wachee, FL 34613
- 3 beds |
- 3 baths |
- 2,566 sqft
 Single-Family Home
  Built in 1991
  0.29acre lot
 2 car garage
  $167/sqft
  Listed 3 days ago
Property Description
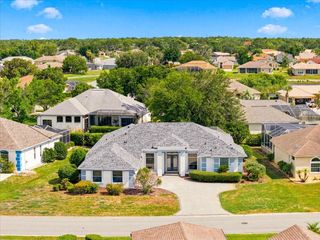
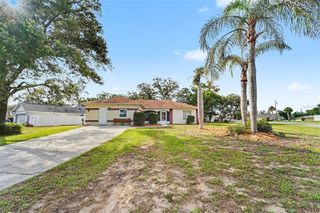
Located in Glen Lakes. NEW ROOF IN SEPTEMBER, 2024! Beautiful Arthur Rutenberg Boca pool home situated on the 3rd fairway of the golf course. 3 bedrooms+den/2.5 baths/2 car + golf cart garage. Great curb appeal with paver brick drive and walkway, Curb-a-Lawn with nicely landscaped beds and rubber mulch, irrigation well, pool with 6 year old heat pump. Oversized lanai with summer kitchen. Double door screened entry. There are 7 sliding doors from the master suite, living room and family room to the spacious lanai and patio for a very light and airy feel. Wonderful den/office with built in desk, cabinets and shelving. Living/formal dining/family room floor plan. High flat 10 foot ceilings, wood burning fireplace, tile and carpet flooring, kitchen with closet pantry, 6 year old stainless steel appliances, breakfast nook, laundry room with sink and cabinet. Split bedroom plan. Master suite with walk-in closets, master bath with dual sinks, separate tub and shower. All appliances included. HOA FEES INCLUDE CABLE AND HIGH SPEED INTERNET, PRIVATE MAINTAINED STREETS, 24 HOUR SECURITY WITH MANNED GATE. Club membership is NOT mandatory for this home, but available if desired. 2566 living sq. ft., 3523 total sq. ft. Glen Lakes is a wonderful gated, golf course community and the social membership gives access to the clubhouse, restaurant, bar, Jr. Olympic size heated pool/spa, fitness center, clay tennis courts, pickleball courts and a vast array of social clubs. Golf memberships also available.
- Listing Status:
- Active
- Date Added:
- July 2, 2026
- Data Last Updated:
- July 6, 2026 at 12:24AM
- Listing Office:
- RE/MAX MARKETING SPECIALISTS : 352-686-0540
- Listing Agent:
- Ralph Paulsen, PA : 352-686-0540
- MLS ID:
- W7887153

- General: Outdoor KitchenRain GuttersSliding Doors
- Style: Contemporary
- Other Structures: ScreenedPatio
- Pool: GuniteHeatedIn GroundScreen Enclosure
- Parking: DrivewayGarage Door OpenerGolf Cart Garage
- Roofing: Shingle
- Windows: BlindsWindow Treatments
- General: BlockStuccoOneSlab
- Road/Access: Paved
- HOA Amenities: Cable TVFence RestrictionsGatedParkPlaygroundSecurityVehicle RestrictionsGuard - 24 HourCable TVCommon Area TaxesEscrow Reserves FundManagementPrivate RoadSecurity207.0Monthly
- Originating MLS: Stellar MLS
- County: Hernando
- Zoning: PDPGLEN LAKES PHASE ONE UNIT 1 LOT 134R13 222 17 1831 0000 1340
- View: Golf Course
- Utilities: BB/HS Internet AvailableCable ConnectedElectricity ConnectedFire HydrantPublicSewer ConnectedSprinkler WellUnderground UtilitiesWater Connected
- Water: Public
- Sewer: Public Sewer
- Source: Stellar MLS
- Ownership: Fee Simple
This listing courtesy of Ralph Paulsen, PA , RE/MAX MARKETING SPECIALISTS
Monthly Payment
- Principal & Interest $
- Property Taxes $
- Home Insurance $
- VA Funding Fee $