16100 SE 170TH AVENUE, Weirsdale, FL 32195
- 3 beds |
- 3 baths |
- 3,072 sqft
 Single-Family Home
 Built in 1994
 16.01acre lot
 —— car garage
 $200/sqft
 Listed 23 days ago
Property Description
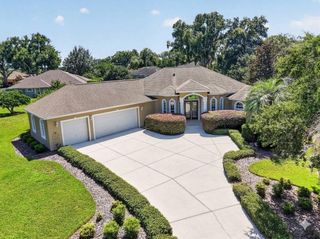
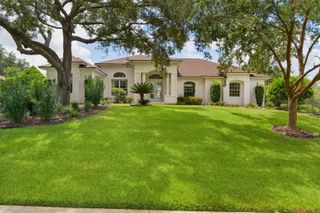
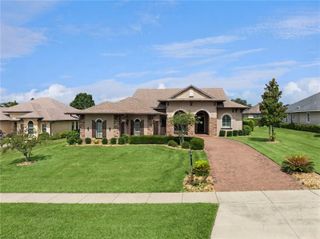
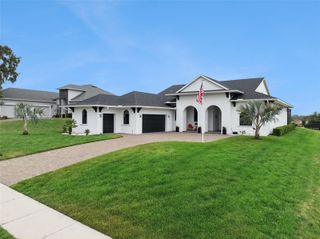
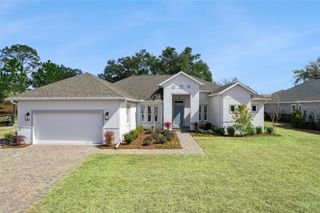
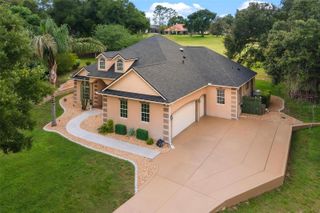
PRICED TO SELL! RARE OPPORTUNITY! APPROXIMATELY 16 ACRES, LAKE VIEWS, PRIVATE POOL & THREE ADDITIONAL BONUS ROOMS IN WEIRSDALE! Bring your vision and unlock the incredible potential of this spacious single-family home situated on approximately 16 acres of beautiful land! Built in 1994, this unique property offers 3 bedrooms, 3 full bathrooms, and THREE ADDITIONAL BONUS ROOMS, providing exceptional flexibility for a home office, gym, library, hobby room, or multiple work-from-home spaces! With approximately 3,072 square feet of living space, this home offers a generous floor plan with plenty of opportunities to renovate, redesign, and customize to your needs. Whether you envision larger living areas, a modern open-concept layout, or dedicated spaces for work and recreation, this property offers an exciting opportunity to bring your ideas to life. Any structural modifications are subject to appropriate professional evaluation and permits. Enjoy peaceful lake views, a private swimming pool, expansive acreage, and the privacy of country living. The property also features PRIVATE WELL WATER. offering a rural setting with room to enjoy the outdoors. SOLD STRICTLY AS-IS! The home requires repairs, renovations, and updating. This is an opportunity for investors, renovators, or buyers looking to transform a spacious home on substantial acreage into something truly special. 16 ACRES! 3 BEDROOMS! 3 FULL BATHROOMS! THREE ADDITIONAL BONUS ROOMS! PRIVATE POOL! LAKE VIEWS! Don't miss the opportunity to explore the possibilities this unique Weirsdale property has to offer. Schedule your private showing today!
- Listing Status:
- Active
- Date Added:
- October 23, 2026
- Data Last Updated:
- November 12, 2026 at 10:23PM
- Listing Office:
- HOMESMART : 407-476-0451
- Listing Agent:
- Jocelyne Yanez : 407-800-8816
- Contact:
- 407-476-0461
- MLS ID:
- TB8561161

- General: Private EntrancePrivate Yard
- Pool: In Ground
- Roofing: Shingle
- General: StuccoOneBlock
- Road/Access: Unimproved
- Originating MLS: Stellar MLS
- County: Marion
- Zoning: A1SEC 26 TWP 17 RGE 24 COM AT NE COR S 00-09-51 W 443.26 FT TO POB N 89-43-54 W 2653.75 FT S 00-18-05 W 220.95 FT S 89-43-01 E 331.78 FT S 00-17-03 W 332.15 FT S 89-42-35 E 331.88 FT N 00-16-01 E 332.19 FT S 89-43-01 E 1990.71 FT N 00-09-51 E 221.63 FT TO POB AKA PARCEL NO 3 SUNSHINE PLACE WEST & TOGETHER W/ A 20 FT EASEMENT DESC: COM AT NE COR OF NE 1/4 OF SE 1/4 OF NW 1/4 FOR POB S 00-21-12 E 1328.85 FT S 01-40-01 E 344.15 FT TO NE LY ROW OF ST 42 & PT OF TERMINUS OF LINE & A 20 FT STRIP OF LAND LYING 10 FT ON EACH SIDE DESC COM AT NE COR OF NE 1/4 OF SE 1/4 OF NW 1/4 FOR POB N 00-21-27 W 685.01 FT TO PT OF TERMINUS OF SAID LINE49572-003-00
- Utilities: Cable Connected
- Water: Well
- Sewer: Septic Tank
- Source: Stellar MLS
- Ownership: Fee Simple
This listing courtesy of Jocelyne Yanez , HOMESMART
Monthly Payment
- Principal & Interest $
- Property Taxes $
- Home Insurance $
- VA Funding Fee $