10342 Wellington Parc Drive, Wellington, FL 33449
- 3 beds |
- 3 baths |
- 1,783 sqft
 Rental
  Built in 2014
  2,178sqft lot
 1 car garage
  $2/sqft
  Listed 1 month ago
Property Description
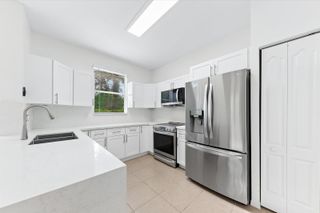
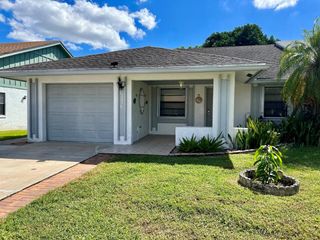
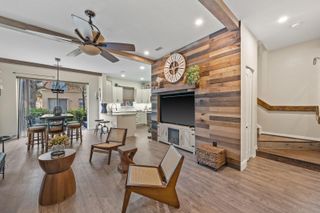
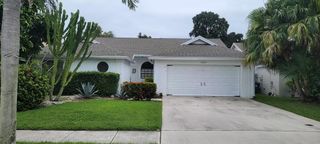
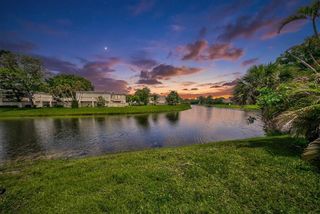
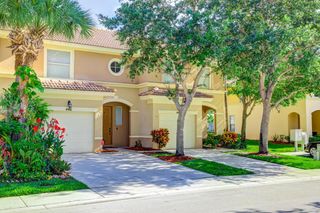
Tenant Occupied FURNISHED Upscale lovely townhome located in a boutique gated community. This beautiful 2 story residence offers 3 bedrooms,2.5 baths,an upstairs loft(den) & a 1car garage. Enjoy peaceful garden views from PRIVATE COVERED PATIO WITH FENCED OUTDOOR AREA and charming stone-accented exterior. WELLINGTON SCHOOLS! GREAT FOR EQUESTRIAN! The gourmet kitchen features granite counters,stainless steel appliance,and a large pantry. The main living areas include TILE ON THE DIAGONAL throughout the foyer,powder room,dining area,&family room.Laminate flooring extends up the staircase &throughout the 2nd floor.Spacious primary suite includes tray ceiling,large walk-in closets,&an ensuite bath with dual vanities,soaking tub,&separate shower. Two extra bedrooms share a full guest bath, linen closet, and the convenientlty located laundry room with a sink. Loft is currently used as a sitting area or tv room. Garage has the speckled garage floor and storage rack. Unit is to be rented furnished as viewed except for some accessories. Close to mall, shops, restaurants, medical, Whole Foods, Trader Joe's. 3 Publix, Starbucks....
- Listing Status:
- Active
- Date Added:
- June 23, 2026
- Data Last Updated:
- July 29, 2026 at 2:08AM
- Listing Office:
- Realty Home Advisors Inc : 561-613-0393
- Listing Agent:
- Leslie B Torino : 561-578-0530
- MLS ID:
- B26044503
- General: None
- Style: Two Story
- Other Structures: Patio
- Pool: Community
- Parking: 1 Space2 Or More SpacesDrivewayParking GarageNo Rv/BoatsParking spaces: 3
- Roofing: TileConcreteTile Roof
- Windows: BlindsVerticals
- General: Concrete Block ConstructionCBS Construction1
- HOA Amenities: Bike/Jog PathCabanaCommunity PoolMaintained CommunityPoolPrivate Pool
- Originating MLS: Miami Association of REALTORS®
- County: Palm Beach County
- Zoning: WELLINGTON PARC LT 8373414424110000830
- View: GardenView
- Fencing: Fenced
- Utilities: Cable ConnectedElectricity ConnectedPhone ConnectedCable AvailableElectricity AvailablePhone AvailableSewer AvailableWater Available
- Sewer: Public SewerPublic SanitationSewer
- Source: Miami Association of REALTORS®
This listing courtesy of Leslie B Torino , Realty Home Advisors Inc
 New - 1 day ago