10765 PISA Road, Wellington, FL 33414
- 3 beds |
- 3 baths |
- 3,140 sqft
 Single-Family Home
  Built in 2013
  —— sqft lot
  2 car garage
  $366/sqft
  Listed 2 days ago
Property Description
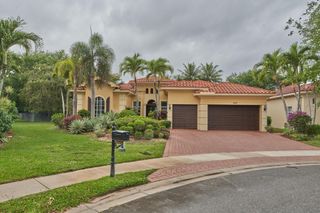
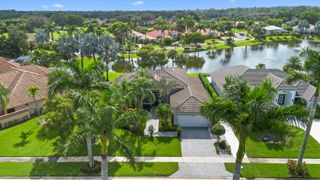
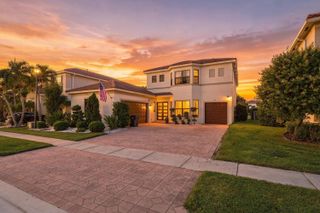
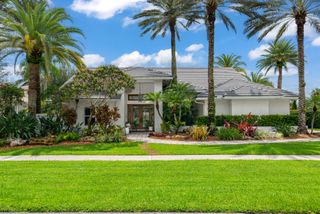
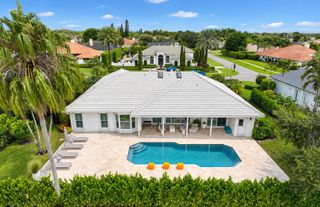
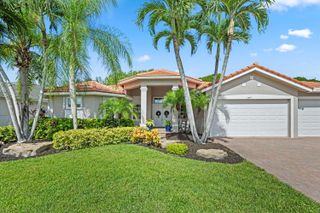
This beautiful pool home in Castalinna offers a thoughtfully designed 3-bedroom split floor plan plus an office and additional flex room, providing plenty of space for comfortable living and entertaining. The spacious kitchen features stainless steel appliances, two ovens, a built-in pantry, ample counter space, and a large island with seating, while the adjacent dining area opens seamlessly to a fully equipped summer kitchen with a barbecue, grill, refrigerator, and sink. Vaulted ceilings throughout create an airy, open feel, complemented by a well-planned layout that offers both privacy and functionality. Step outside to enjoy the beautiful pool and spa overlooking peaceful lake views, with a fully fenced yard and generous grassy areas perfect for pets.
- Listing Status:
- Active
- Date Added:
- September 25, 2026
- Data Last Updated:
- September 28, 2026 at 3:19AM
- Listing Office:
- Equestrian Sotheby's Internati : 561-771-2626
- Listing Agent:
- Casey B Flannery : 561-718-1472
- MLS ID:
- B26080691

- General: Built-in BarbecueBarbecueOutdoor KitchenOutdoor Living AreaPorchHeated
- Style: MediterraneanRanch
- Other Structures: PorchScreenedPatioCovered
- Pool: HeatedIn GroundPool/Spa ComboAssociation
- Parking: AttachedGarageParking spaces: 4
- Roofing: Spanish Tile
- Windows: Double Pane WindowsMetalSingle HungSliding
- General: Block1
- HOA Amenities: ClubhouseFitness CenterPoolSidewalksTennis Court(s)Common AreasMaintenance GroundsRecreation FacilitiesSecurityTrash1413.0Quarterly
- Originating MLS: BEACH_BEACH
- County: Palm Beach
- Zoning: PUD (city)CASTELLINA LT 6773414413080000670
- View: LakePoolWaterView
- Fencing: Fenced
- Utilities: Cable AvailableWater Available
- Water: Public
- Sewer: Public Sewer
- Source: BEACH_BEACH
This listing courtesy of Casey B Flannery , Equestrian Sotheby's Internati
Monthly Payment
- Principal & Interest $
- Property Taxes $
- Home Insurance $
- VA Funding Fee $