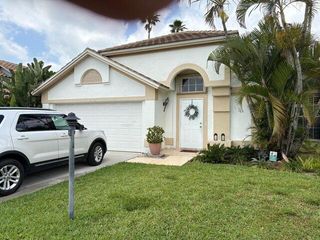
11185 Grandview Manor, Wellington, FL 33414
- 4 beds |
- 3 baths |
- 2,002 sqft
 Single-Family Home
 Built in 1998
 —— sqft lot
 2 car garage
 $354/sqft
 Listed 26 days ago
Property Description
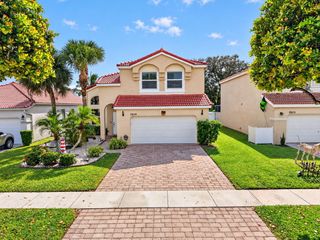
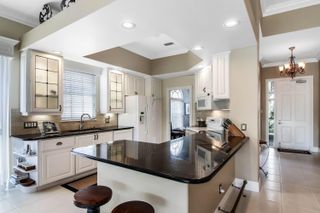
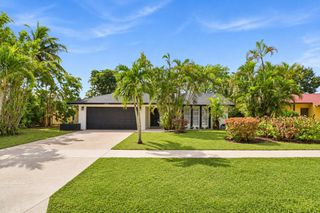
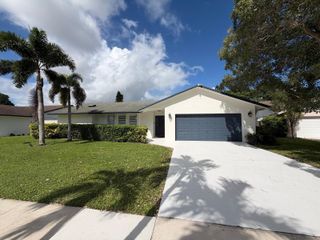
Step into this beautifully renovated home that blends modern updates with the relaxed Florida lifestyle buyers love. Home has been fully renovated, the open-concept kitchen is a true showstopper—featuring a huge island, updated appliances, and a Carico water purification system in the kitchen, plus a brand-new tankless water heater. Laminated floors downstairs flow seamlessly into hardwood upstairs, while fresh baseboards, a remodeled powder room, hardwood accent wall, and convenient laundry sink complete the polished feel. Natural light pours through the home, leading out to a freshly painted covered patio where you can unwind in a hammock under two mature MANGO trees and a Hass AVOCADO tree, watching the sun set over the lake. The huge, fully fenced backyard offers privacy and space to enjoy outdoor living year-round. A new sprinkler system keeps everything lush. Upstairs, the master and hallway baths were fully renovated with a freestanding tub, recessed lighting, and fresh finishes. Ceiling fans in all four bedrooms, newly painted exteriors, a replaced garage door, and an up-to-date AC system mean move-in-ready comfort with peace of mind. This gated community provides 24/7 onsite security and a recently renovated clubhouse with gym, showers, basketball, pickleball, and tennis courts. Ideal location: walking distance to Polo Park Middle School, under 3 miles to the world-famous Wellington Equestrian Center and Polo Club, and just minutes from Wellington Green Mall, Trader Joe's, Whole Foods, great restaurants, and Okeeheelee Park. A rare combination of recent high-end updates, outdoor living, and prime Wellington convenience—ready for its next owners to enjoy. Furniture Negotiable.
- Listing Status:
- Active
- Date Added:
- October 20, 2026
- Data Last Updated:
- November 12, 2026 at 8:30PM
- Listing Office:
- Partnership Realty Inc. : 561-355-0270
- Listing Agent:
- Oscarina Torres : 305-728-9966
- MLS ID:
- B26090554

- General: BalconyOutdoor Living Area
- Other Structures: PorchBalconyScreenedPatioCoveredOpen
- Pool: Association
- Parking: AttachedDrivewayGarageGarage Door OpenerParking spaces: 6
- Roofing: ConcreteTile
- Windows: Skylight(s)
- General: CBS (Concrete Block Structure)Block2
- HOA Amenities: Basketball CourtBusiness CenterClubhouseFitness CenterGatedManagementPlaygroundPickleballPoolParkingSidewalksTennis Court(s)Common AreasMaintenance GroundsPool(s)Recreation FacilitiesSecurity250.0Monthly
- Originating MLS: BEACH_BEACH
- County: Palm Beach
- Zoning: PUDORANGE POINT PH 1 LT 3 BLK 173414423050010030
- View: LakeView
- Utilities: Electricity ConnectedWater Connected
- Water: Public
- Sewer: Public Sewer
- Source: BEACH_BEACH
This listing courtesy of Oscarina Torres , Partnership Realty Inc.
Monthly Payment
- Principal & Interest $
- Property Taxes $
- Home Insurance $
- VA Funding Fee $

 New - 3 days ago