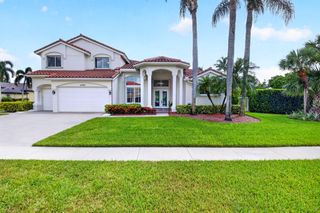
11910 Osprey Point Circle, Wellington, FL 33449
- 5 beds |
- 4 baths |
- 4,450 sqft
 Single-Family Home
 Built in 2001
 0.25acre lot
 3 car garage
 $375/sqft
 Listed 2 months ago
Property Description
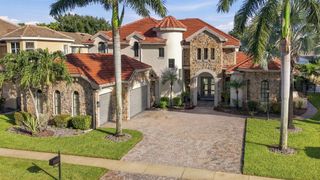
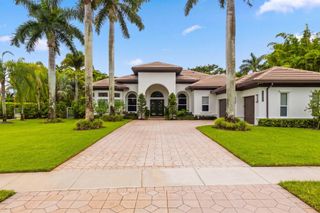
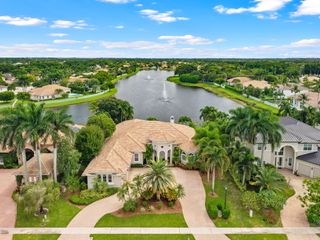
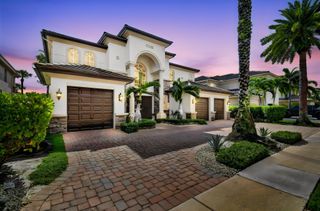
Welcome to your lake house, a resort style gated community. This gorgeous 5 bedroom + cozy movie theater, 4 full bathrooms 2-story pool home offers the perfect blend of luxury and convenience. Roof 2024, AC 2025. Pool heater 2025. New kitchen cabinets and appliances. Bosh coffee built in. Huge pantry. Outside professional kitchen, under 20 feet awning. Step outside and take advantage of the beautiful outdoor space overlooking the lake & with an inviting pool for those hot summer days. Large, covered patio area. A-rated Wellington schools, shops, restaurants, Wellington Mall and Equestrian facilities. Seller concession, or 2 by 1 down possible. Call if you want to know more about this program.
- Listing Status:
- Active
- Date Added:
- October 8, 2026
- Data Last Updated:
- November 12, 2026 at 3:21PM
- Listing Office:
- Partnership Realty Inc. : 561-355-0270
- Listing Agent:
- Yulia Timpy : 561-827-3624
- MLS ID:
- B26067744

- General: Awning(s)Built-in BarbecueBarbecueGardenLightingOutdoor KitchenOutdoor Living AreaStorage
- Style: Contemporary
- Other Structures: PatioCovered
- Pool: ConcreteFencedElectric HeatIn GroundPrivateAssociationHeated
- Parking: AttachedConcreteDrivewayGarageGarage Door OpenerParking spaces: 9
- Roofing: ConcreteTile
- Windows: Shutters
- General: CBS (Concrete Block Structure)Block2Slab
- Road/Access: AsphaltWaterfront
- HOA Amenities: Billiard RoomCommunity KitchenHot WaterPicnic AreaPlaygroundPoolStorageCommon AreasCable TVRecreation FacilitiesSecurityInternet350.0Monthly
- Originating MLS: BEACH_BEACH
- County: Palm Beach
- Zoning: PUD (city)ISLES AT WELLINGTON PL 3 LT 4473414426040000440
- View: GardenLakePoolWaterView
- Fencing: Back YardFenced
- Utilities: Cable AvailableElectricity AvailableSewer AvailableWater Available
- Water: Public
- Sewer: Public Sewer
- Source: BEACH_BEACH
This listing courtesy of Yulia Timpy , Partnership Realty Inc.
Monthly Payment
- Principal & Interest $
- Property Taxes $
- Home Insurance $
- VA Funding Fee $