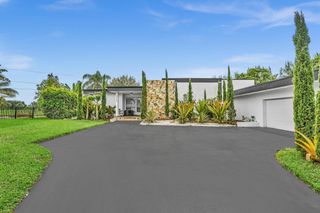
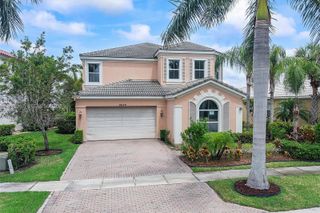
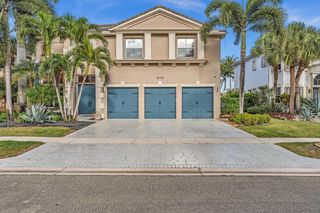
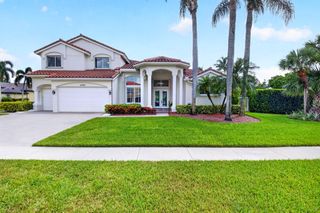
1261 BEACON Circle, Wellington, FL 33414
- 6 beds |
- 4 baths |
- 4,062 sqft
 Single-Family Home
  Built in 2003
  8,276sqft lot
 3 car garage
  $283/sqft
  Listed 3 days ago
Property Description
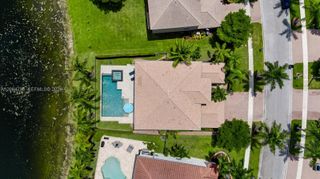
A standout lakefront home in the sought after Black Diamond community, this extensively renovated 6 true bedroom,4 bath home offers 4062 sq ft of spacious light filled living. Designed with an open floor plan and elevated finishes throughout, the main living areas feature marble flooring, crown molding and plantation shutters, while all the bathrooms showcase marble finishes. At the heart of the home, the chefs kitchen features quartz counters, Wolf appliances, Sub Zero refrigerator and wine fridge, double wall ovens and a microwave drawer.Upstairs the large primary suite offers 2 generously sized walk in closets, and a beautiful spa like bathroom with soaking tub, oversized shower and ample vanity storage. Upstairs also features a loft area. All secondary bedrooms are large and offer excellent closet space, including two that share a Jack and Jill bath. Bedroom six is located on the first floor, offering flexibility for guests, a home office or playroom. Step through the impact rated French doors to an oversized travertine patio surrounded by lush tropical landscaping, with a heated saltwater pool and spa overlooking the lake creating the perfect setting for unwinding or family gatherings. Ideally located minutes from shopping , dining, fitness , airport, polo and Wellington's A rated schools, Offering the perfect blend of peaceful living and accessibility .
- Listing Status:
- Active
- Date Added:
- September 24, 2026
- Data Last Updated:
- September 28, 2026 at 2:17AM
- Listing Office:
- Serhant : 561-203-2762
- Listing Agent:
- Linda Esposito : 561-906-3261
- MLS ID:
- B26079907

- General: Outdoor Living AreaGuniteHeatedIn Ground
- Style: Mediterranean
- Other Structures: PorchPatio
- Pool: Free FormOtherPool/Spa ComboSalt WaterWaterfallHeated
- Parking: AttachedDrivewayGarageParking spaces: 3
- Roofing: Barrel
- General: BlockStucco2
- HOA Amenities: Basketball CourtBilliard RoomClubhouseFitness CenterPickleballPoolRecreation FacilitiesTrail(s)Common AreasInternetMaintenance GroundsRecreation FacilitiesSecurity394.62Quarterly
- Originating MLS: BEACH_BEACH
- County: Palm Beach
- Zoning: PUD (city)BLACK DIAMOND PH 1 LT 4 BLK 473414401020040040
- View: LakeWaterView
- Fencing: Fenced
- Utilities: Cable AvailableNatural Gas AvailableWater Available
- Water: Public
- Sewer: Public Sewer
- Source: BEACH_BEACH
This listing courtesy of Linda Esposito , Serhant
Monthly Payment
- Principal & Interest $
- Property Taxes $
- Home Insurance $
- VA Funding Fee $