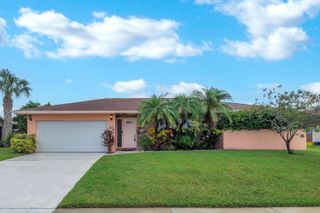
14814 Paddock Drive, Wellington, FL 33414
- 3 beds |
- 2 baths |
- 1,962 sqft
 Single-Family Home
  Built in 1989
  —— sqft lot
  2 car garage
  $356/sqft
  Listed 1 month ago
Property Description
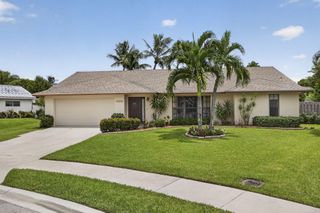
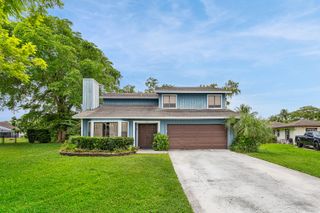
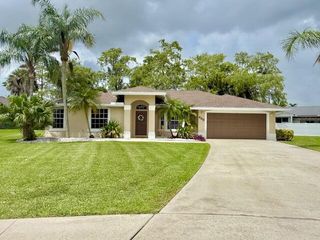
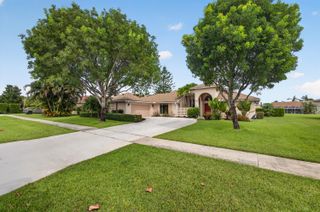
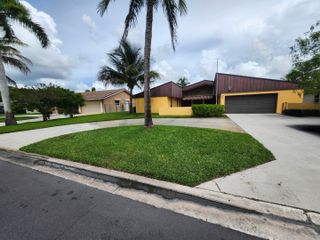
Welcome to 14814 Paddock Dr in the heart of Wellington! This beautifully remodeled 3-bedroom, 2-bath CBS home offers 1,962 sq. ft. of living area and has been thoughtfully renovated from top to bottom with today's modern finishes. Step inside to an open-concept floor plan featuring large-format porcelain tile flooring, smooth ceilings, LED lighting, and abundant natural light. The stunning designer kitchen showcases quartz countertops with a waterfall island, custom two-tone shaker cabinetry, a decorative wood range hood, stainless steel appliances, and plenty of storage. The spacious primary suite offers a spa-inspired bathroom complete with dual vanities, a freestanding soaking tub, a frameless glass shower, and premium finishes. The guest bathroom has also been fully updated with quality fixtures and a modern design. Major improvements provide peace of mind, including a 2025 roof, new 2026 A/C system, fresh interior and exterior paint, updated stucco, hurricane shutters, new landscaping, and an oversized screened patio perfect for entertaining. Situated on a generous lot with a two-car garage, extended driveway, and NO HOA, this move-in-ready home is conveniently located near top-rated Wellington schools, parks, shopping, dining, equestrian venues, and major highways. Luxury finishes, exceptional craftsmanship, and a prime Wellington location—this is one you won't want to miss! Schedule your private showing today.
- Listing Status:
- Active
- Date Added:
- July 8, 2026
- Data Last Updated:
- August 11, 2026 at 4:23AM
- Listing Office:
- CGI Realty : 561-507-0107
- Listing Agent:
- Lorena Fabiola Calvo : 561-951-7582
- MLS ID:
- B26049748

- Parking: AttachedDrivewayGarageParking spaces: 8
- Roofing: Shingle
- General: Block1
- Originating MLS: BEACH_BEACH
- County: Palm Beach
- Zoning: WELL_PUD (city)SUGAR POND MANOR OF WELLINGTONLT 7 BLK 473414404010040070
- Utilities: Cable AvailableElectricity AvailableWater Available
- Water: Public
- Sewer: Public Sewer
- Source: BEACH_BEACH
This listing courtesy of Lorena Fabiola Calvo , CGI Realty
Monthly Payment
- Principal & Interest $
- Property Taxes $
- Home Insurance $
- VA Funding Fee $

 New - 23 hours ago