14900 Stirrup Lane, Wellington, FL 33414
- 7 beds |
- 7 baths |
- 6,484 sqft
 Single-Family Home
 Built in 1988
 2.36acre lot
 7 car garage
 $617/sqft
 Listed 5 months ago
Property Description
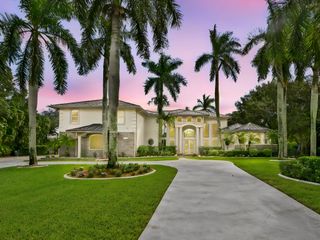
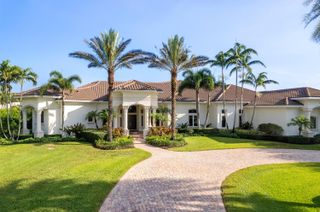
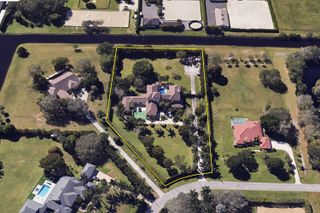
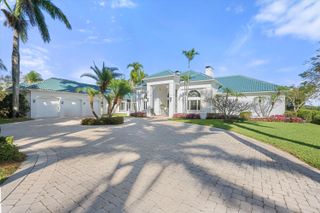
Nestled on over 2.3 pristine acres in the highly sought-after Wellington community of Paddock Park, this English Tudor estate is a true masterpiece of craftsmanship, elegance and modern luxury. This remarkable compound blends timeless architectural character with exceptional upgrades throughout. The compound is secure with complete impact windows and doors. A whole house generator and reverse osmosis system. The Main home features 4-bedroom and 4-bathrooms; complementing the main home is a 3-bedroom, 3-bathroom guest house offering privacy for guests, staff, or multigenerational living. For the automotive enthusiast, the property boasts an impressive 7-car garage designed to accommodate a premier car collection. Saltwater pool and heated spa offer year-round resort living.
- Listing Status:
- Active
- Date Added:
- November 6, 2026
- Data Last Updated:
- November 13, 2026 at 6:18AM
- Listing Office:
- Premier Brokers International : 561-855-6179
- Listing Agent:
- Krisha DeVore : 561-990-9133
- MLS ID:
- B26033462

- General: Built-in BarbecueBalconyBarbecueCovered CourtyardCourtyardGardenLightingOutdoor KitchenOutdoor Living AreaOutdoor ShowerRV HookupPropane Tank - OwnedGuest HouseHeatedIn Ground
- Style: EuropeanTudor
- Other Structures: Guest HouseBalconyPatioCoveredOpen
- Pool: FencedGuniteGas HeatHeatedIn GroundPool EquipmentPool/Spa ComboSalt WaterWaterfall
- Parking: Attached CarportAttachedCircular DrivewayCoveredCarportDrivewayGarageGarage Door OpenerGuestPaver BlockParking spaces: 20
- Roofing: Wood
- Windows: BlindsStorm Window(s)
- General: Blown-In InsulationBrickBrick VeneerStuccoWood Frame2Slab
- Road/Access: City Street
- HOA Amenities: 0.0
- Originating MLS: BEACH_BEACH
- County: Palm Beach
- Zoning: ResidentialPADDOCK PARK NO 1 OF WELLINGTON LOT 23 BLK 1873414332030180230
- View: GardenPreserveView
- Fencing: Back Yard
- Utilities: Cable AvailableElectricity AvailableNatural Gas ConnectedUnderground UtilitiesWater Available
- Water: Well
- Sewer: Septic Tank
- Source: BEACH_BEACH
This listing courtesy of Krisha DeVore , Premier Brokers International
Monthly Payment
- Principal & Interest $
- Property Taxes $
- Home Insurance $
- VA Funding Fee $