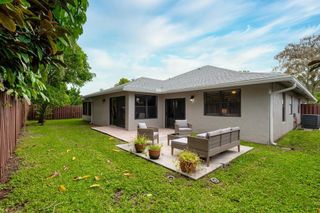
15688 Italian Cypress Way, Wellington, FL 33414
- 3 beds |
- 3 baths |
- 2,335 sqft
 Rental
  Built in 2019
  —— sqft lot
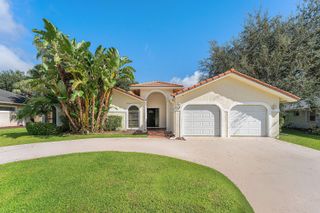
  2 car garage
  $3/sqft
  Listed 28 days ago
Property Description
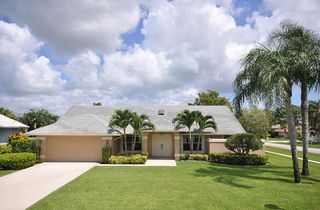
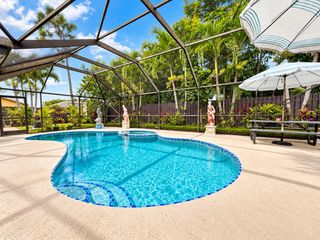
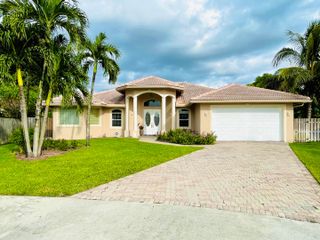
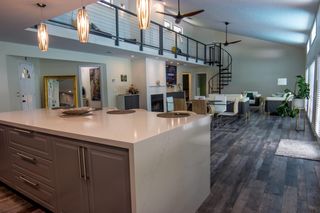
Discover the seasonal rental you've been searching for and can never find. This meticulously furnished 3-bedroom, 2.5-bathroom gem, nestled within the exclusive, gated community of Wellington, FL, offers the perfect blend of luxury and practicality. Just 15 minutes from WEF and White Fences, this home spans 2,991 square feet with an open, sophisticated layout. Professionally decorated with high-end furnishings and quality mattresses—featuring two king beds and one queen bed—it's designed for ultimate comfort. Enjoy elegant plantation shutters, a 2-car epoxy-finished garage, and modern amenities like a double oven and high-efficiency front-loading washer/dryer. Set against the serene backdrop of a quiet golf course. The ideal seasonal rental (November-April) that combines style convenience, and exclusivity. Beyond the private confines of your townhome, enjoy the exclusive amenities of the community, including a stunning clubhouse, fitness center, and a refreshing pool.
- Listing Status:
- Active
- Date Added:
- August 31, 2026
- Data Last Updated:
- September 28, 2026 at 5:20PM
- Listing Office:
- Partnership Realty Inc. : 561-355-0270
- Listing Agent:
- Zulma Cantero Hawkins : 407-748-7678
- MLS ID:
- B26070540

- General: BalconyNoneOutdoor Living Area
- Other Structures: BalconyPatioCovered
- Pool: Association
- Parking: AttachedGarageGarage Door OpenerParking spaces: 4
- General: 2
- HOA Amenities: ClubhouseFitness CenterPool
- Originating MLS: BEACH_BEACH
- County: Palm Beach
- Zoning: BINKS POINTE LT 2773414406040000270
- View: Golf CourseView
- Sewer: Public Sewer
- Source: BEACH_BEACH
This listing courtesy of Zulma Cantero Hawkins , Partnership Realty Inc.
 New - 1 day ago