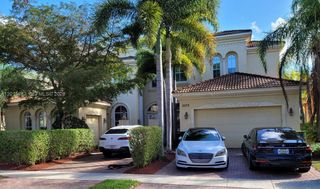
2258 Stotesbury Way, Wellington, FL 33414
- 6 beds |
- 9 baths |
- 5,677 sqft
 Single-Family Home
  Built in 2005
  0.27acre lot
 3 car garage
  $281/sqft
  Listed 2 months ago
Property Description
Experience luxury lakefront living in this spectacular Casa Della Scala estate located in the prestigious gated community of Olympia in Wellington. Situated on a premium waterfront lot, this grand Mediterranean-style residence offers over 5,600 square feet of elegant living space with 6 bedrooms, 8.5 bathrooms, a library/office, and a 3-car garage. From the moment you enter, you are welcomed by a dramatic double staircase, soaring ceilings, French pattern travertine flooring, stunning lake view and an impressive foyer designed for unforgettable first impressions. The spacious primary suite is a true retreat, complete with a private sitting area, balcony overlooking the lake, and separate his-and-her bathrooms. With 2 bedrooms downstairs and 4 upstairs, the layout offers exceptional flexibility for guests, multigenerational living, or work-from-home needs. Outside, enjoy breathtaking lake views, lush landscaping, and the privacy and serenity that make this home one of Olympia's standout properties. Residents enjoy access to resort-style amenities including a clubhouse, fitness center, pool, tennis courts, playgrounds, and scenic walking paths. Located in the heart of Wellington — world-renowned for equestrian living, top-rated schools, shopping, dining, and recreation — this exceptional estate offers the perfect blend of elegance, comfort, and South Florida lifestyle. Furniture negotiable. Video tour: https://brown-bear-productions.aryeo.com/videos/019e66c4-6340-718c-9c90-5b5e13805583
- Listing Status:
- Pending
- Date Added:
- May 27, 2026
- Data Last Updated:
- August 11, 2026 at 5:20AM
- Listing Office:
- LoKation : 954-545-5583
- Listing Agent:
- Liyang Li : 561-268-3916
- MLS ID:
- B26033235

- General: Breakfast BarBreakfast AreaBathtubCentral VacuumDining AreaSeparate/Formal Dining RoomEntrance FoyerEat-in KitchenGarden Tub/Roman TubHigh CeilingsKitchen IslandLiving/Dining RoomMultiple En Suite BathroomsPantrySitting Area in PrimarySplit BedroomsSoaking TubSeparate ShowerTub ShowerUpper Level PrimaryWalk-In Closet(s)
- Appliances: CooktopDryerDishwasherElectric CooktopElectric RangeElectric Water HeaterFreezerDisposalIce MakerMicrowaveOvenRefrigeratorWater HeaterWine RefrigeratorWasher
- Laundry: Inside
- Flooring: CarpetCeramic TileMarble
- A/C: Central AirCeiling Fan(s)
- Heating: Central
- Disability Feature: None
- General: BalconyOutdoor Living Area
- Style: Mediterranean
- Other Structures: BalconyPatioCovered
- Pool: Association
- Parking: AttachedGarageGarage Door OpenerParking spaces: 3
- Roofing: Spanish Tile
- Windows: BlindsBay Window(s)Shutters
- General: Block2
- Road/Access: Waterfront
- HOA Amenities: Basketball CourtCabanaClubhouseFitness CenterManagementPicnic AreaPlaygroundPickleballPoolSecuritySidewalksTennis Court(s)Trail(s)Common AreasMaintenance GroundsInternet213.0Monthly
- Originating MLS: BEACH_BEACH
- County: Palm Beach
- Zoning: PUD (city)OLYMPIA PL 1 LT 304 BLK J73424407030003040
- View: LakeWaterView
- Utilities: Cable AvailableElectricity ConnectedPhone AvailableSewer AvailableWater Available
- Water: Public
- Sewer: Public Sewer
- Source: BEACH_BEACH
This listing courtesy of Liyang Li , LoKation
Monthly Payment
- Principal & Interest $
- Property Taxes $
- Home Insurance $
- VA Funding Fee $