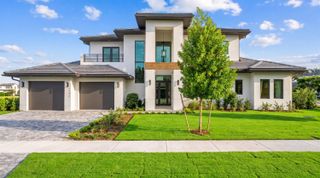
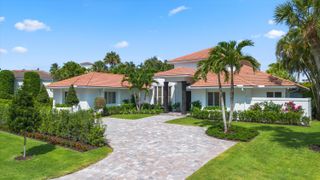
2440 Golf Brook Drive, Wellington, FL 33414
- 5 beds |
- 6 baths |
- 4,791 sqft
 Single-Family Home
 Built in 1987
 0.4acre lot
 1 car garage
 $1,231/sqft
 Listed 2 months ago
Property Description
This immaculate, fully furnished 5-bedroom, 5.1 -bathroom residence offers exceptional craftsmanship, elegant finishes, and a seamless connection to its beautiful surroundings. Rich wood floors, expansive ceilings, custom wood doors and a stunning living room fireplace create a warm and sophisticated atmosphere, complemented by impact windows and lush landscaping. The beautifully appointed kitchen features a large island, private sliding doors, a Miele refrigerator, and gas range. The stunning primary suite offers a spacious bathroom with custom stone finishes, tub and shower combination, and a large walk-in closet, along with a Miele coffee machine and private mini kitchenette for added luxury and convenience. All 5 bedrooms are en suite, providing comfort and privacy throughout. Outside, the expansive entertaining space overlooks the lake with peaceful eastern exposure and features a huge pool, and an outdoor fireplace, creating an exceptional setting for relaxing and entertaining.
- Listing Status:
- Active
- Date Added:
- September 4, 2026
- Data Last Updated:
- November 12, 2026 at 2:19AM
- Listing Office:
- Equestrian Sotheby's Internati : 561-771-2626
- Listing Agent:
- Casey B Flannery : 561-718-1472
- MLS ID:
- B26072287

- General: Outdoor Living Area
- Style: EuropeanMediterranean
- Other Structures: Patio
- Pool: HeatedIn GroundAssociation
- Parking: AttachedGarageGarage Door OpenerParking spaces: 3
- Roofing: Tile
- General: CBS (Concrete Block Structure)Block1
- HOA Amenities: Dog ParkFitness CenterManagementPoolRestaurantSidewalksTennis Court(s)Trail(s)Common AreasSecurity494.0Monthly
- Originating MLS: BEACH_BEACH
- County: Palm Beach
- Zoning: WELL_PBROOKSIDE PL 1 LT 873414414220000080
- View: GardenLakeWaterView
- Utilities: Cable AvailableElectricity AvailableWater Available
- Water: Public
- Sewer: Public Sewer
- Source: BEACH_BEACH
This listing courtesy of Casey B Flannery , Equestrian Sotheby's Internati
Monthly Payment
- Principal & Interest $
- Property Taxes $
- Home Insurance $
- VA Funding Fee $

 New - 20 hours ago