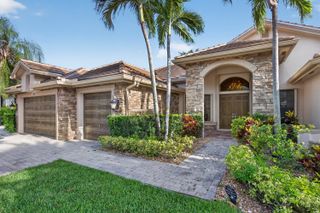
4465 Wellington Shores Drive, Wellington, FL 33449
- 5 beds |
- 3 baths |
- 2,980 sqft
 Single-Family Home
  Built in 2001
  9,148sqft lot
 3 car garage
  $331/sqft
  Listed 4 days ago
Property Description
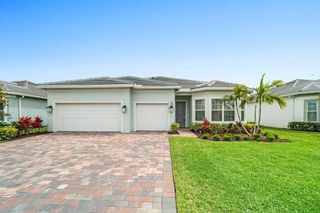
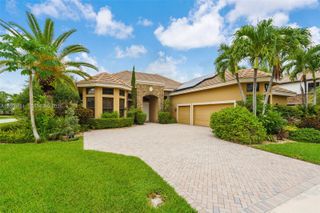
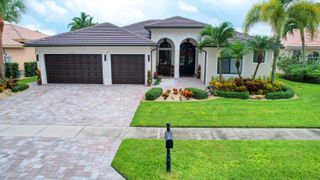
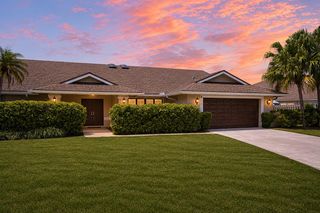
Resort-Style Living in the Heart of Wellington Shores! This beautifully updated 5-bedroom, 3-bath estate home offers a desirable triple-split floor plan with thoughtful design and quality finishes throughout. The renovated kitchen features new cabinetry, appliances, and modern finishes, porcelain tile flooring. Additional updates include a new water heater and two Lennox A/C units, one replaced in 2021 and the other in 2026. A 3-car garage provides plenty of space for vehicles, storage, and recreational equipment. Step outside to your own private backyard oasis, has a screened-in pool and spacious patio, surrounded by lush tropical landscaping and mature trees—perfect for relaxing or entertaining. Long-time owners have meticulously maintained and cared for this exceptional property! Ideally located in the heart of Wellington, this home offers access to A-rated schools and is just minutes from the area's renowned equestrian venues. Enjoy convenient access to the Wellington International Equestrian Center, National Polo Center, Global Dressage Festival, winter equestrian events, and vibrant community activities. Experience the best of Wellington living in a home designed for comfort, privacy, and entertaining.
- Listing Status:
- Active
- Date Added:
- August 8, 2026
- Data Last Updated:
- August 10, 2026 at 3:21PM
- Listing Office:
- William Raveis Real Estate : 561-956-8552
- Listing Agent:
- Jody Coltogirone, PA : 561-436-3728
- MLS ID:
- B26061862

- General: Outdoor Living AreaPorch
- Style: Ranch
- Other Structures: PorchScreenedPatioCovered
- Pool: In GroundPrivateScreen EnclosurePool/Spa ComboAssociation
- Parking: AttachedDrivewayGarageParking spaces: 6
- Roofing: ConcreteTileWood Trusses
- Windows: Plantation Shutters
- General: ConcreteStucco1
- HOA Amenities: ClubhouseFitness CenterPlaygroundPickleballPoolSidewalksTennis Court(s)Trail(s)Common AreasCable TVInternetSecurity395.0Monthly
- Originating MLS: BEACH_BEACH
- County: Palm Beach
- Zoning: PUDORANGE GROVE ESTATES LT 2173414426020000210
- View: GardenPoolView
- Fencing: Back YardFencedGate
- Utilities: Cable AvailableElectricity AvailableSewer ConnectedWater Connected
- Water: Public
- Sewer: Public Sewer
- Source: BEACH_BEACH
This listing courtesy of Jody Coltogirone, PA , William Raveis Real Estate
Monthly Payment
- Principal & Interest $
- Property Taxes $
- Home Insurance $
- VA Funding Fee $

 New - 2 days ago