92 Squire Drive, Wellington, FL 33414
- 5 beds |
- 5 baths |
- 4,032 sqft
 Single-Family Home
 Built in 1988
 1.06acre lot
 6 car garage
 $583/sqft
 Listed 13 days ago
Property Description
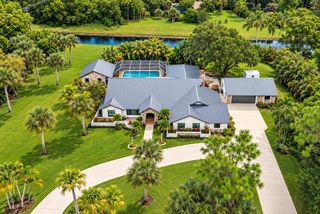
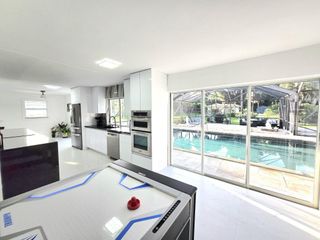
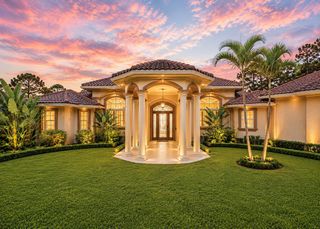
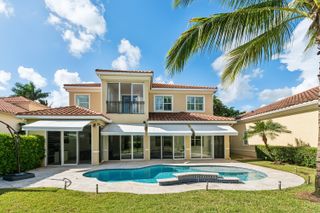
An exceptional opportunity in Wellington's sought-after Paddock Park neighborhood! Situated on 1.06 acres of private, beautifully landscaped grounds, this impressive two-story residence offers 5 bedrooms, 4 full bathrooms, 1 half bathroom, and approximately 4,032 square feet of living space, combining generous proportions with comfort, elegance, and versatility. The fully renovated primary bathroom offers a luxurious, spa-inspired retreat with a freestanding soaking tub, glass-enclosed shower, and dual vanities. An additional flexible space offers possibilities for a den, playroom, or home office. At the heart of the home is a beautifully appointed chef's kitchen featuring a professional-style 48-inch gas range with eight burners and double ovens, high-end appliances, and an oversized island with seating, creating an inviting space for cooking, gathering, and entertaining. Spacious living areas, wood-look tile flooring, and impact windows complement the home's thoughtful design. Designed for enjoying the South Florida lifestyle, the expansive outdoor areas feature a private swimming pool, covered patio, and generous lawn, offering exceptional space for relaxation and entertaining. A truly distinctive feature is the detached, hurricane-rated CBS garage and automotive workshop, originally designed to accommodate a 42-foot Class A motorhome. Featuring a drive-through configuration with 14-by-14-foot hurricane-rated steel doors at both the front and rear, this impressive high-ceiling space offers exceptional versatility for RV storage, car collectors, and automotive enthusiasts. A dedicated 50-amp electrical service also provides convenient covered Tesla charging capability. The garage is further equipped with two professional-grade vehicle lifts, including a 10,000-pound two-post lift and a 7,000-pound four-post lift. Ideally located near Wellington's renowned equestrian venues, parks, and local schools, including Binks Forest Elementary, Wellington Landings Middle, and Wellington High School, this property presents a rare opportunity to enjoy privacy, space, and an exceptional lifestyle in the heart of Paddock Park.
- Listing Status:
- Active
- Date Added:
- November 1, 2026
- Data Last Updated:
- November 12, 2026 at 3:21PM
- Listing Office:
- Equestrian Sotheby's Internati : 561-771-2626
- Listing Agent:
- Isabel Tallon : 407-982-0134
- MLS ID:
- B26095296

- General: BarbecueGardenLightingOutdoor KitchenOutdoor Living AreaGarage(s)Workshop
- Style: Traditional
- Other Structures: Garage(s)WorkshopTerraceDeckPatioCovered
- Pool: Free FormGuniteIn GroundOtherPrivateSalt Water
- Parking: ConcreteDrivewayDetachedGarageParking spaces: 8
- Roofing: AluminumMetal
- Windows: Bay Window(s)OtherStorm Window(s)Shutters
- General: CBS (Concrete Block Structure)BlockStucco2
- Road/Access: Paved
- HOA Amenities: 0.0
- Originating MLS: BEACH_BEACH
- County: Palm Beach
- Zoning: WELL_PUD (city)PADDOCK PARK NO 1 OF WELLINGTON LOT 3 BLK 373414332030030030
- View: GardenPoolView
- Fencing: Back YardFencedGate
- Utilities: Electricity ConnectedPropaneUnderground UtilitiesWater Available3 Phase
- Water: Well
- Sewer: Septic Tank
- Source: BEACH_BEACH
This listing courtesy of Isabel Tallon , Equestrian Sotheby's Internati
Monthly Payment
- Principal & Interest $
- Property Taxes $
- Home Insurance $
- VA Funding Fee $

 New - 2 days ago