9535 PHIPPS Lane, Wellington, FL 33414
- 5 beds |
- 5 baths |
- 4,065 sqft
 Single-Family Home
  Built in 2012
  0.25acre lot
 2 car garage
  $283/sqft
  Listed 2 months ago
Property Description
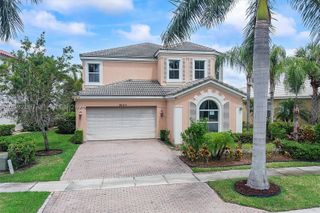
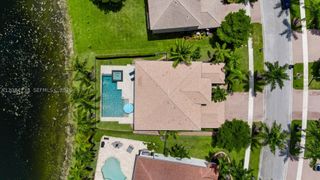
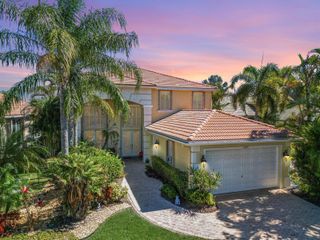
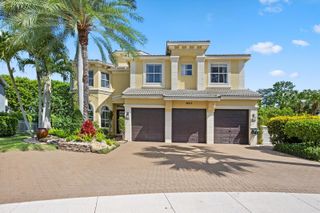
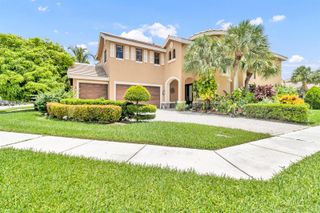
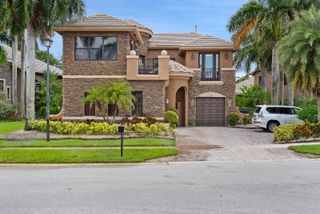
Welcome to luxury living at its finest in the heart of Wellington! This exceptional 5-bedroom, 5-bath residence offers over 4,000 living SqFt of sophisticated design, impressive upgrades, and resort-style amenities on a private oversized corner lot. From the moment you enter the grand two-story foyer, you are greeted by soaring ceilings, elegant architectural details, and beautiful views throughout the home. Each generously sized bedroom features its own en-suite bathroom, offering comfort and privacy for family and guests. The gourmet chef's kitchen showcases premium finishes, custom cabinetry, granite countertops, double ovens, a built-in cooktop, SS appliances, and a spacious island perfect for entertaining... A stunning primary suite retreat features a coffered ceiling, customized walk-in closets, and a spa-inspired bathroom with luxurious finishes as well as a true owner's retreat with a dedicated adjoining space designed to adapt to your lifestyle; whether used as a private office, wellness room, or peaceful lounge. The home's outdoor living space is truly exceptional, featuring a spectacular 16' x 30' resort-style pool with a new pool heater and pump (2025) and new salt system (2026), with infinity spillway spa, custom water features, sun shelf, elegant glass tile accents, oversized marble decking, and lush privacy landscaping—creating your own private backyard oasis. Additional highlights include a dedicated media room with stadium seating and surround sound, custom closets and window treatments throughout, upgraded bathrooms, a three-car parking arrangement with extended driveway, impact glass sliding doors, storm protection, 2023 and 2025 AC systems, and so much more. Located in the highly sought-after Wellington area, this home offers an unbeatable lifestyle with an A-rated school system and elementary and middle schools just a short walk away. Enjoy being minutes from world-class equestrian venues, shopping, dining, parks, and all that Wellington has to offer. A rare opportunity to experience luxury, convenience, and resort-style living in one of Wellington's premier locations.
- Listing Status:
- Active
- Date Added:
- July 25, 2026
- Data Last Updated:
- September 28, 2026 at 3:19AM
- Listing Office:
- Illustrated Properties LLC (We : 561-793-2300
- Listing Agent:
- Maria Giuliano : 561-460-3679
- Contact:
- (561) 460-3679
- MLS ID:
- B26056589
- General: LivableCommunityBath
- Style: Two StoryMediterranean
- Other Structures: Patio
- Pool: Automatic ChlorinationCommunityConcreteHeatedHot TubPrivatePool/Spa Combo
- Parking: 2 Or More SpacesDrivewayLimited # Of VehicleNo BoatsParking GarageNo Rv/BoatsParking spaces: 5
- Roofing: Wood Truss/RafterConcrete
- Windows: Partial Accordian ShuttersPartial Impact GlassPartial Panel Shutters/AwningsBlindsSlidingVerticals
- General: CBS ConstructionStucco2
- HOA Amenities: Basketball CourtBike/Jog PathCabanaGatedClubhouseClubhouse-ClubroomCommunity RoomCommunity PoolExercise RoomHeated PoolKitchen FacilitiesMaintained CommunityPoolPrivate PoolSecurity PatrolSpa/Hot TubTennis Court(s)140.0Quarterly
- Originating MLS: Miami Association of REALTORS®
- County: Palm Beach County
- Zoning: PUD (city)OLYMPIA PL 2 LT 1144 BLK C73424417020011440
- View: PoolView
- Utilities: Sewer ConnectedWater ConnectedCable AvailableElectricity AvailableSewer AvailableWater Available
- Water: Public
- Sewer: At SitePublic SewerOtherPublic SanitationSewer
- Source: Miami Association of REALTORS®
This listing courtesy of Maria Giuliano , Illustrated Properties LLC (We
Monthly Payment
- Principal & Interest $
- Property Taxes $
- Home Insurance $
- VA Funding Fee $