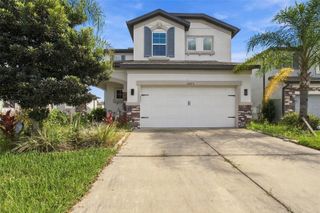
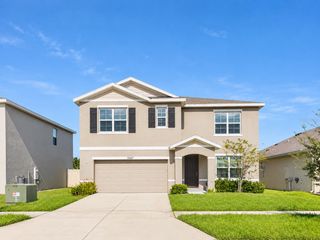
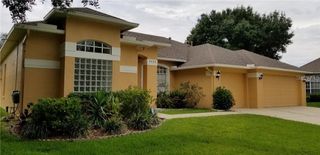
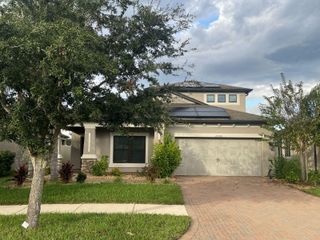
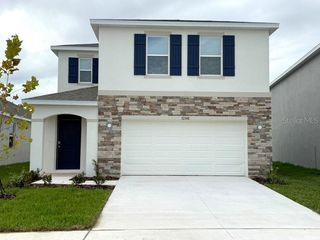
2319 NESSLEWOOD DR, Wesley Chapel, FL 33543
- 4 beds |
- 3 baths |
- 2,876 sqft
 Rental
 Built in 2013
 9,148sqft lot
 3 car garage
 $1/sqft
 Listed 1 month ago
Property Description
4 BEDROOMS + DEN/FLEX ROOM | 3 FULL BATHS | 3-CAR GARAGE | OVERSIZED LOT | SPLIT FLOOR PLAN | MEADOW POINTE. Spacious and beautifully designed 4-bedroom, 3-bath home with a den/flex room and 3-car garage in the desirable Meadow Pointe community of Wesley Chapel. The split floor plan offers plenty of privacy, including a separate mini-suite featuring a bedroom, full bathroom, and den/office/flex space. The heart of the home features a large open kitchen with granite countertops, 42-inch dark wood cabinetry, stainless steel appliances, a massive center island, breakfast area, and an impressive 9-foot-deep walk-in pantry. A butler’s pantry with additional cabinetry, countertops, and storage connects the kitchen to the formal dining area. The spacious great room provides plenty of room to relax or entertain, while the primary suite features tray ceilings, generous space for a king-size bedroom set, and a large private bathroom with dual sinks, granite countertops, an oversized walk-in shower, and an exceptionally spacious walk-in closet. Two additional bedrooms, another full bathroom, and the laundry room complete the thoughtfully designed layout. Situated on an oversized lot with a pleasant rear view, the home also offers CAT5 internet connections and surround sound capabilities. Enjoy Meadow Pointe living with convenient access to community amenities, shopping, dining, recreation, medical facilities, major roadways, and everything Wesley Chapel has to offer. This spacious home combines privacy, storage, functionality, and an excellent location! *Lawn maintenance is included; please inquire about details*
- Listing Status:
- Active
- Date Added:
- October 3, 2026
- Data Last Updated:
- November 12, 2026 at 7:20PM
- Listing Office:
- FIRST IN REAL ESTATE SERVICES : 813-345-8559
- Listing Agent:
- Lauren Ortiz : 813-895-8147
- Contact:
- 813-345-8559
- MLS ID:
- TB8550661

- General: Sidewalk
- Other Structures: PatioCovered
- Parking: DrivewayGarage Door Opener
- Windows: BlindsThermal Windows
- General: One
- Road/Access: AsphaltPaved
- Originating MLS: Stellar MLS
- County: Pasco
- Zoning: 27-26-20-0040-03200-0040
- Utilities: BB/HS Internet AvailableCable AvailablePublic
- Water: Public
- Source: Stellar MLS
This listing courtesy of Lauren Ortiz , FIRST IN REAL ESTATE SERVICES
 New - 2 days ago