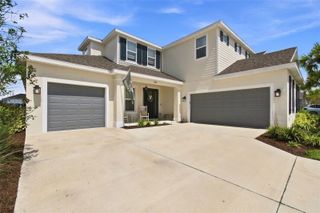
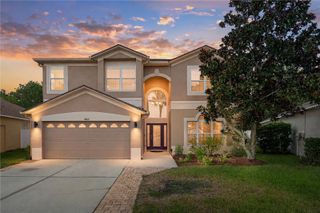
2495 OAKWOOD PRESERVE DRIVE, Wesley Chapel, FL 33543
- 5 beds |
- 5 baths |
- 4,094 sqft
 Single-Family Home
  Built in 2017
  6,098sqft lot
 3 car garage
  $195/sqft
  Listed 1 month ago
Property Description
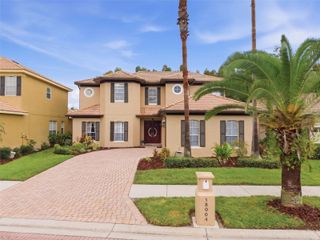
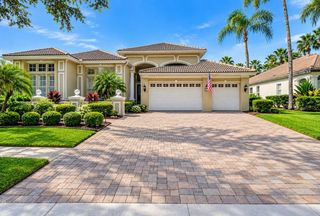
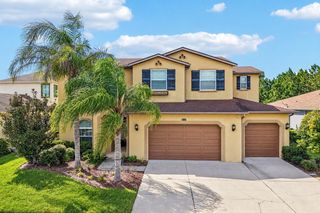
Virtually Staged. Set within the 24-hour manned, gated community of The Ridge at Wiregrass Ranch, this exceptional Shiraz model by GL Homes offers nearly 4,100 square feet of thoughtfully designed living space, a private conservation setting, and an impressive array of updates. With 5 bedrooms, 5 full bathrooms, a dedicated flex room, expansive upstairs loft, multiple en suite bedrooms, and generous gathering spaces, this residence delivers exceptional versatility for everyday living, entertaining, guests, and working from home. A brick-paved driveway and walkway lead to the home’s striking double front doors with glass inlays, creating an impressive first arrival. Inside, offset tile flooring spans the main level, complemented by soaring ceilings and abundant natural light. The versatile flex room is conveniently positioned beside a full bathroom and walk-in storage closet, making it ideal as a home office, gym, guest suite, or potential sixth bedroom. Designed to accommodate both formal entertaining and comfortable everyday living, the main level features a formal living room centered around a custom stone-accented fireplace and a separate dining room enhanced by classic wainscoting. At the heart of the home, the expansive kitchen combines style and function with quartz countertops, center island, breakfast bar, subway tile backsplash, casual dining area, and a brand-new natural gas range and dishwasher. The kitchen opens directly to the spacious family room, creating an inviting space for everything from casual family time to larger gatherings. Upstairs, an engineered hardwood staircase with wrought iron spindles leads to a beautifully updated second level finished throughout with newer luxury vinyl plank flooring. The oversized loft offers valuable additional living space with endless possibilities for a media room, game room, home gym, playroom, or study. Three upstairs bedrooms are en suite, including the spacious primary suite with double-door entry, generous walk-in closets, and a spa-inspired bath. Two additional bedrooms share a fifth full bathroom, providing comfortable accommodations for family and guests. The home has been thoughtfully enhanced with a newer upstairs A/C unit, whole-home rain gutters, fresh interior paint, custom laundry room with quartz countertops, cabinetry and farmhouse sink, custom stone-accented fireplace, wainscoting, shiplap accent wall, distinctive double glass-inlay entry doors, and upgraded staircase. The screened patio extends the living space outdoors and overlooks the peaceful conservation area, offering a private backdrop for morning coffee, evening drinks, or relaxed entertaining. The Ridge is maintenance-free, with the HOA covering lawn maintenance, fertilization, mulching, exterior pest control, and some landscaping. The Ridge at Wiregrass Ranch pairs an exceptional residential setting with an outstanding amenity package. Residents enjoy a spectacular clubhouse and an extensive collection of recreational amenities, including a zero-entry pool, lap pool, waterslide, splash zone, clay tennis courts, pickleball, basketball, sand volleyball, fitness center, playground, game room, and more. Even better, the home is just a short stroll away from everything!
- Listing Status:
- Active
- Date Added:
- September 24, 2026
- Data Last Updated:
- September 28, 2026 at 7:21AM
- Listing Office:
- KELLER WILLIAMS RLTY NEW TAMPA : 813-994-4422
- Listing Agent:
- Maria Hoffman : 813-734-7858
- Contact:
- 813-994-4422
- MLS ID:
- TB8545342

- General: LightingRain GuttersSidewalk
- Other Structures: Rear PorchScreenedCovered
- Parking: DrivewayGarage Door Opener
- Roofing: Shingle
- Windows: BlindsDouble Pane Windows
- General: BlockConcreteStuccoFrameTwoSlab
- Road/Access: Paved
- HOA Amenities: Basketball CourtClubhouseFitness CenterGatedPlaygroundPoolRecreation FacilitiesGuard - 24 HourPoolPrivate RoadRecreational Facilities1416.65Quarterly
- Originating MLS: Stellar MLS
- County: Pasco
- Zoning: MPUDWIREGRASS M23 PHASE 1A1B PB 71 PG 009 LOT 22320-26-28-0010-00000-2230
- View: Trees/Woods
- Utilities: Cable AvailableElectricity ConnectedNatural Gas ConnectedSewer ConnectedWater Connected
- Water: Public
- Sewer: Public Sewer
- Source: Stellar MLS
- Ownership: Fee Simple
This listing courtesy of Maria Hoffman , KELLER WILLIAMS RLTY NEW TAMPA
Monthly Payment
- Principal & Interest $
- Property Taxes $
- Home Insurance $
- VA Funding Fee $