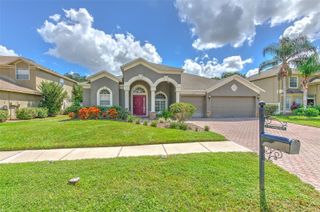
25638 FERDINAND COURT, Wesley Chapel, FL 33544
- 4 beds |
- 5 baths |
- 3,302 sqft
 Rental
  Built in 2003
  0.32acre lot
 3 car garage
  $1/sqft
  Listed 9 days ago
Property Description
A REAL MUST SEE! Impressive in both scale and design, this immaculate 4-bedroom, 3-full-bath, 2-half-bath residence is ideally situated on an expansive 0.32-acre corner lot in the highly desirable community of Lexington Oaks in Wesley Chapel, within the gated sub-neighborhood of Hawthorne. Offering more than 3,000 square feet of living space, a 3-car attached garage, and an exceptionally versatile floor plan, this remarkable home provides an abundance of space for comfortable living, working, relaxing, and entertaining. From the elegant double-door entry, you'll immediately appreciate the soaring ceilings, spacious rooms, and thoughtfully designed layout. Just off the foyer, a beautifully finished room with laminate flooring offers the perfect setting for a private home office, library, study, or flex space. The expansive first-floor primary suite provides a private retreat, featuring a spacious en-suite bathroom with dual vanities, a glass-enclosed shower, garden tub, and generously sized walk-in closet. The desirable split-bedroom floor plan provides exceptional privacy. The second and third bedrooms each feature their own private bathrooms, while the fourth bedroom is conveniently positioned between them. The inviting living and dining areas flow seamlessly into the well-appointed kitchen, featuring stone countertops, a convenient eating area, and an open kitchen-to-family-room design. The kitchen overlooks the impressive great room, creating a spacious and connected living environment. The kitchen, living room, and primary suite all provide access to the expansive screened lanai, making indoor-outdoor living effortless. Upstairs, an incredible 400+ square-foot bonus room offers endless possibilities, along with additional flexible spaces ideal for a media room, loft, exercise room, game room, creative studio, or secondary living area. Outside, enjoy the beautifully landscaped corner lot with mature trees, lush landscaping, and a peaceful water view from the screened rear lanai. This inviting outdoor retreat provides the perfect setting to relax and enjoy the tranquil surroundings. The 3-car garage and spacious driveway offer excellent parking and storage. Residents of Lexington Oaks enjoy an impressive array of amenities, including a resort-style pool, clubhouse, fitness center, playground, park, sidewalks, and golf course access. The community is conveniently located near I-75 and Wesley Chapel Boulevard, providing easy access to premier shopping, restaurants, entertainment, medical facilities, and everyday conveniences. With its impressive scale, first-floor primary suite, private bathrooms for the secondary bedrooms, expansive bonus room, 3-car garage, peaceful water view, and exceptional corner-lot setting, this Lexington Oaks residence offers an outstanding combination of space, flexibility, privacy, and location. LAWN CARE INCLUDED IN RENT. LEASE TERMS: $3,100 per month for a 1-year lease or $3,000 per month for a 2-year lease.
- Listing Status:
- Active
- Date Added:
- September 19, 2026
- Data Last Updated:
- September 28, 2026 at 7:21AM
- Listing Office:
- HOME LOCATORS INC. : 813-908-8555
- Listing Agent:
- Robert Kinkade : 813-908-8555
- Contact:
- 813-908-8555
- MLS ID:
- TB8550320

- General: LightingOtherPrivate EntrancePrivate MailboxPrivate YardSidewalk
- Other Structures: EnclosedPorchScreenedPatioCovered
- Pool: GuniteIn Ground
- Parking: CoveredDrivewayGarage Door OpenerGolf Cart Garage
- Windows: BlindsWindow Treatments
- General: Two
- Road/Access: Paved
- Originating MLS: Stellar MLS
- County: Pasco
- Zoning: 19-26-10-013.0-020.00-031.0
- View: Water
- Utilities: BB/HS Internet AvailableCable AvailableElectricity ConnectedSewer ConnectedWater Connected
- Water: Public
- Sewer: Public Sewer
- Source: Stellar MLS
This listing courtesy of Robert Kinkade , HOME LOCATORS INC.