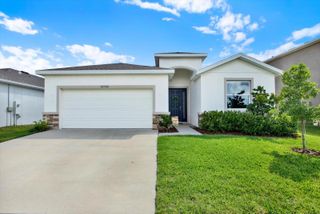
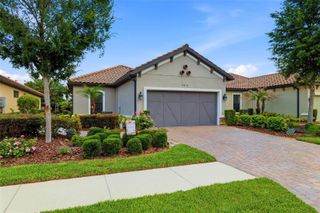
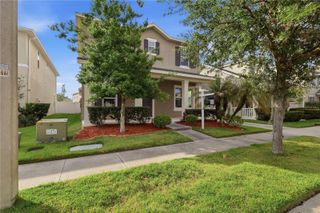
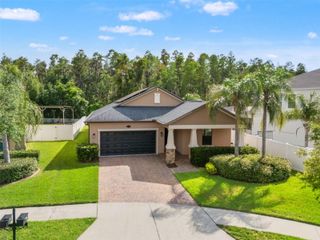
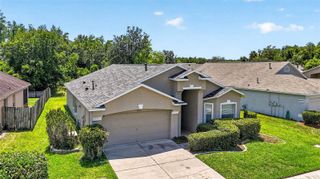
29641 EAGLE STATION DRIVE, Wesley Chapel, FL 33543
- 3 beds |
- 2 baths |
- 2,117 sqft
 Single-Family Home
  Built in 1999
  8,276sqft lot
 3 car garage
  $229/sqft
  Listed 4 days ago
Property Description
This beautifully updated POOL home is the open floorplan you want in the desirable community of Meadow Pointe. Renovated 3 years ago, the owners put in your dream kitchen, and it includes a 4 x 10 foot island with cabinets on both sides and topped off with gorgeous quart countertop. All new deep drawers to maximize storage, 2 double pantries, beautiful tile backsplash and stainless steel hood vent and Bosch appliances to include refrigerator, cooktop and dishwasher. A real chef's dream kitchen. Laminate floors throughout the living area and kitchen for a cohesive feel and easy maintenance. Master bedroom includes a 9x12 closet upgraded with a full closet system. 2 bedrooms and additional bath are on the opposite side of the house, and the office/den space can be used for more sleep space if needed. The office has a barn door entrance to add that extra touch. The garage with tandem space gives you room for 3 cars or that extra storage space we all seem to need. An LG washer dryer was also added when they updated as well as a gas tankless water heater. All appliances will convey with the home. The location is around the corner from the Wiregrass schools, the mall and the new hospital, you can't beat this location for convenience with easy access to BBDowns, SR 56 and 75. Additionally, this community in Meadow Pointe has no HOA only the CDD.
- Listing Status:
- Active
- Date Added:
- May 26, 2026
- Data Last Updated:
- May 30, 2026 at 1:21PM
- Listing Office:
- WELCOME HOME FLORIDA REALTY LLC : 813-469-3450
- Listing Agent:
- Brenna Eddins : 813-469-3450
- MLS ID:
- TB8511987

- General: SidewalkSliding Doors
- Other Structures: CabanaShed(s)
- Pool: GuniteIn Ground
- Parking: DrivewayGarage Door OpenerTandem
- Roofing: Shingle
- General: BlockOneSlab
- Road/Access: Asphalt
- Originating MLS: Stellar MLS
- County: Pasco
- Zoning: PUDMEADOW POINTE PARCEL 10 UNITS 1 AND 2 PB 34 PGS 20-26 LOT 13 BLK 2 OR 9080 PG 200720-26-32-008.0-002.00-013.0
- View: Pool
- Fencing: Fenced
- Utilities: BB/HS Internet AvailableElectricity ConnectedNatural Gas ConnectedPrivateSewer ConnectedSprinkler RecycledUnderground UtilitiesWater Connected
- Water: Public
- Sewer: Public Sewer
- Source: Stellar MLS
- Ownership: Fee Simple
This listing courtesy of Brenna Eddins , WELCOME HOME FLORIDA REALTY LLC
Monthly Payment
- Principal & Interest $
- Property Taxes $
- Home Insurance $
- VA Funding Fee $

 New - 1 day ago