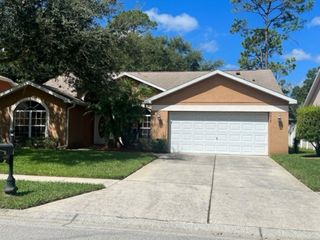
30039 MOSSBANK DRIVE, Wesley Chapel, FL 33543
- 3 beds |
- 3 baths |
- 1,832 sqft
 Rental
  Built in 2005
  3,049sqft lot
 1 car garage
  $1/sqft
  Listed 15 days ago
Property Description
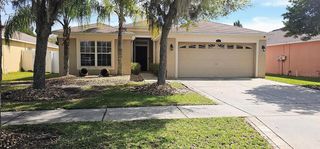
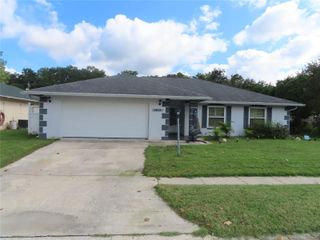
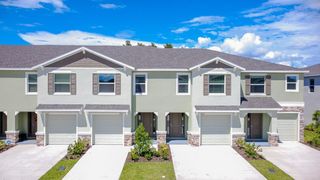
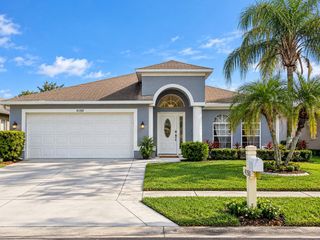
Spacious Furnished 3BR Townhome in Gated Wesley Chapel Community Welcome to your home away from home in beautiful Wesley Chapel! This spacious and beautifully updated 3-bedroom, 2.5-bath townhome offers approximately 1,832 square feet of comfortable living space in the desirable gated Meadow Pointe community. The home features a bright and welcoming open layout with beautiful flooring, abundant natural light, and multiple living spaces perfect for relaxing after a long day. The updated kitchen features stainless-steel appliances, stylish finishes, and plenty of space for preparing meals at home. Upstairs, you’ll find three comfortable bedrooms along with a versatile loft area that can serve as a home office or study space—ideal for professionals working remotely. The spacious primary bedroom includes a custom closet and private bathroom. For added convenience, the washer and dryer are located upstairs near the bedrooms. Enclosed patio, single car garage for convenient parking and additional storage. Residents can also enjoy wonderful community amenities, including a swimming pool, fitness center, clubhouse, basketball courts, and recreational facilities. Monthly rental rate includes sewer, water & trash collection.
- Listing Status:
- Active
- Date Added:
- September 13, 2026
- Data Last Updated:
- September 28, 2026 at 5:21AM
- Listing Office:
- RE/MAX ALLIANCE GROUP : 813-259-0000
- Listing Agent:
- John Mckinnon : 941-320-3673
- Contact:
- 813-259-0000
- MLS ID:
- TB8548196

- General: Private Entrance
- Other Structures: StorageCovered
- Windows: Skylight(s)Blinds
- General: Two
- Road/Access: Asphalt
- HOA Amenities: Basketball CourtFitness CenterGatedOtherPoolRecreation Facilities
- Originating MLS: Stellar MLS
- County: Pasco
- Zoning: 20-26-33-0170-01300-0010
- Utilities: Electricity ConnectedSewer ConnectedWater Connected
- Water: Public
- Sewer: Public Sewer
- Source: Stellar MLS
This listing courtesy of John Mckinnon , RE/MAX ALLIANCE GROUP
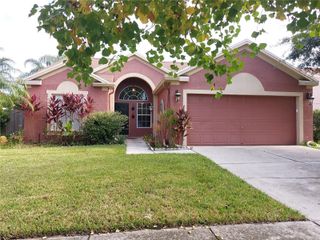
 New - 1 day ago