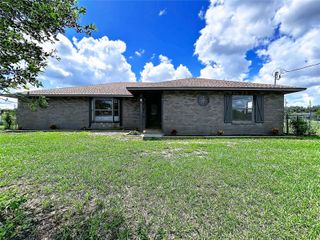
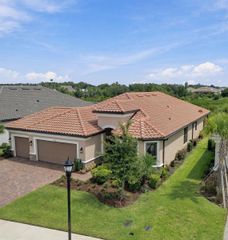
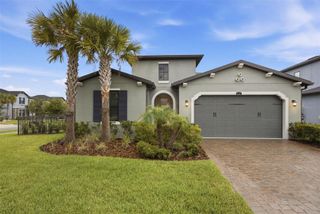
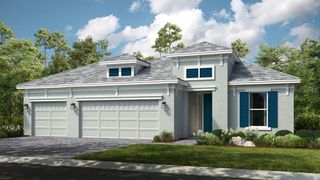
3101 MALTA AVENUE, Wesley Chapel, FL 33543
- 4 beds |
- 3 baths |
- 1,973 sqft
 Single-Family Home
  Built in 2025
  5,663sqft lot
 2 car garage
  $329/sqft
  Listed 19 days ago
Property Description
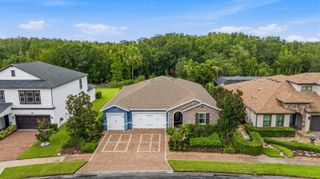
BETTER THAN NEW WITH GENEROUS UPGRADES! This 4 bedroom, 3 bath Jasmine model is filled with upgrades including custom cabinets, custom mechnical blackout blinds, crown molding, whole house water treatment filtration system + under sink filtration, farmer's sink in kitchen with quartz countertop and backsplash, custom mirrors and sinks in all 3 bathrooms, cabinets in laundry room + sink, upgraded induction range/air fryer/convection, kitchen cabinets with drawers, and upgraded hood over range. Bathrooms have upgraded tile, and seeamless doors in shower. Media package for ethernet and HDMI, prewired in all bedrooms, great room and lanai. Backyard is wrought iron fenced. The 2 car garage has storage cabinets, workbench, epoxy coated floor, restractable screen door for inside garage, gutters, front porch screen enclosure. AC is upgraded two-stage air conditioning system, security cameras, spotlights. Coming soon...Grand social room with stage, bar, fitness center, outdoor yoga, bocce, exercize studio, wellness retreat, Savor restaurant, fire pit, social hall, sports lounge, canvas art studio, card room, numerous pools including lap, wading, resistance, sun or beach entry, poolside bar. This new community is gated and close to I-75, shopping, and Tampa International Airport.
- Listing Status:
- Active
- Date Added:
- September 9, 2026
- Data Last Updated:
- September 28, 2026 at 5:21AM
- Listing Office:
- DALTON WADE INC : 888-668-8283
- Listing Agent:
- Patricia Spoeth : 727-808-1000
- Contact:
- 888-668-8283
- MLS ID:
- W7889267

- General: Rain GuttersSidewalk
- Style: Contemporary
- Other Structures: EnclosedPorchRear PorchScreenedPatioCovered
- Parking: DrivewayGarage Door OpenerGround LevelWorkshop in Garage
- Roofing: Shingle
- Windows: ShadesWindow Treatments
- General: BlockStuccoOneSlab
- Road/Access: Paved
- HOA Amenities: ClubhouseFence RestrictionsFitness CenterGatedParkPickleball Court(s)PoolRecreation FacilitiesShuffleboard CourtTennis Court(s)Vehicle RestrictionsCommon Area TaxesPoolEscrow Reserves FundMaintenance GroundsManagementPrivate RoadRecreational Facilities349.0Monthly
- Originating MLS: Stellar MLS
- County: Pasco
- Zoning: MPUDVALENCIA RIDGE PHASE 2 PB 97 PG 1 LOT 22720-26-23-0140-00000-2270
- Fencing: FencedOther
- Utilities: Cable ConnectedElectricity ConnectedNatural Gas ConnectedSewer ConnectedSprinkler RecycledUnderground UtilitiesWater Connected
- Water: Public
- Sewer: Public Sewer
- Source: Stellar MLS
- Ownership: Fee Simple
This listing courtesy of Patricia Spoeth , DALTON WADE INC
Monthly Payment
- Principal & Interest $
- Property Taxes $
- Home Insurance $
- VA Funding Fee $