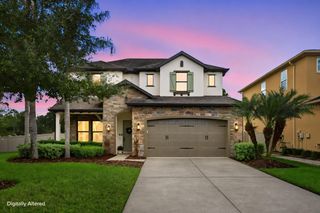
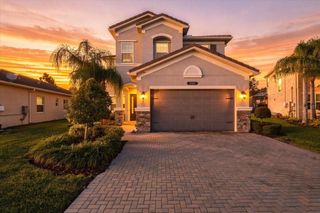
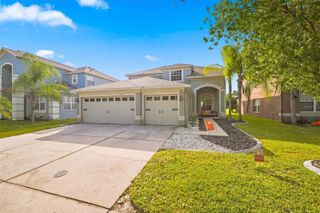
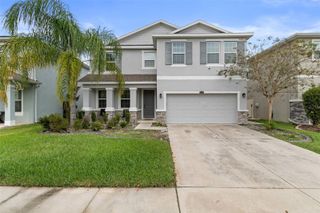
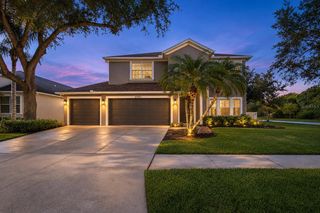
3256 GUANABANA CROSSING, Wesley Chapel, FL 33543
- 5 beds |
- 4 baths |
- 2,968 sqft
 Single-Family Home
 Built in 2024
 5,227sqft lot
 —— car garage
 $231/sqft
 Listed 7 days ago
Property Description
Welcome to 3256 Guanabana Crossing in Persimmon Park at Wiregrass Ranch. This 2024-built 5-bedroom, 3.5-bath home just under 3,000sqft of living space and situated on a quiet cul-de-sac with conservation views and no rear neighbors. Over $50K in interior upgrades throughout, including champagne fixture package throughout, luxury vinyl plank flooring, and abundant natural light. Main level features a rare multi-generational layout with a guest suite (ensuite bath with shower/tub combo and walk-in closet), open floorplan, powder room with upgraded tile and pedestal sink, and under-staircase storage. Kitchen includes quartz countertops, herringbone backsplash, white wood cabinets with champagne door kits, wet island, stainless appliances, and large pantry. Upstairs offers primary suite with walk-in closet and spa-like primary bathroom with David Weekley’s Super shower custom design (floor-to-ceiling tile, dual vanity with quartz tops and powder space, glass shower enclosure, private toilet room), three additional bedrooms (two with walk-in closets, one with dual closets), guest bath with dual quartz vanities and shower/tub combo, versatile loft, and laundry room (washer and dryer convey). Additional features: 2-car garage with storage racks and whole-home water filtration/softener system, Vivint security system, and covered rear porch overlooking conservation. HOA includes Wi-Fi and cable. Community amenities include community pool, dog park, playground, and sidewalks. Zoned for top-rated Wiregrass Elementary, John Long Middle, and Wiregrass Ranch High. Convenient to shopping, dining, and I-75.
- Listing Status:
- Active
- Date Added:
- November 5, 2026
- Data Last Updated:
- November 12, 2026 at 6:20AM
- Listing Office:
- COLDWELL BANKER REALTY : 813-286-6563
- Listing Agent:
- Skyler Warden : 813-777-5047
- Contact:
- 813-286-6563
- MLS ID:
- TB8564912

- General: Hurricane ShuttersSidewalkSprinkler Metered
- Other Structures: Patio
- Roofing: Shingle
- Windows: BlindsDouble Pane WindowsInsulated Windows
- General: BlockStuccoTwoSlab
- Road/Access: Asphalt
- HOA Amenities: Cable TVPoolInternet425.17Quarterly
- Originating MLS: Stellar MLS
- County: Pasco
- Zoning: MPUDPERSIMMON PARK PHASE 2B PB 91 PG 029 LOT 21719-26-20-0110-00000-2170
- View: Trees/Woods
- Utilities: BB/HS Internet AvailablePublicUnderground Utilities
- Water: Public
- Sewer: Public Sewer
- Source: Stellar MLS
- Ownership: Fee Simple
This listing courtesy of Skyler Warden , COLDWELL BANKER REALTY
Monthly Payment
- Principal & Interest $
- Property Taxes $
- Home Insurance $
- VA Funding Fee $

 New - 2 days ago