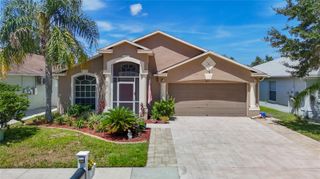
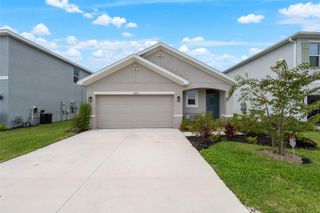
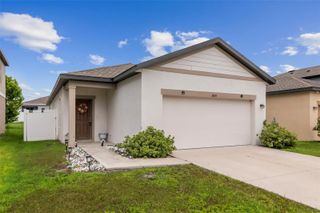
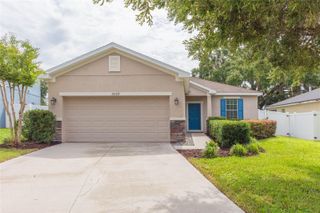
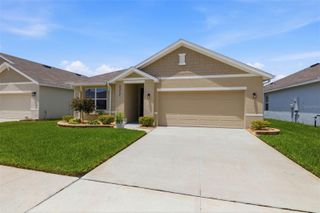
4247 ANGELICA LOOP, Wesley Chapel, FL 33543
- 2 beds |
- 2 baths |
- 1,436 sqft
 Single-Family Home
  Built in 2013
  6,534sqft lot
 2 car garage
  $240/sqft
  Listed 9 days ago
Property Description
BEAUTIFULLY UPDATED VILLA | POND VIEWS | NO CDD | 2 BEDROOMS + FLEX/POSSIBLE 3RD BEDROOM! Welcome to 4247 Angelica Loop, where move-in-ready condition, flexible living space, and a peaceful waterfront setting come together in desirable Wesley Chapel. This beautifully maintained villa features 2 bedrooms plus a versatile flex space/office that can also function as a 3rd bedroom—perfect for guests, a home office, den, or additional living space. Both bedrooms and the flex room feature engineered hardwood flooring installed in 2026. Upgraded LED ceiling lights throughout, and new ceiling fans have been added to the living room, flex room, and screened porch. The kitchen shines with new pendant lighting over the island, a new microwave (2026), dishwasher (2024), and upgraded cabinet hardware (2026). The primary bathroom has been refreshed with new Kohler sinks and new faucets, along with upgraded cabinet hardware. Enjoy added peace of mind with an upgraded 3-TON A/C SYSTEM (2025), exterior paint (2025), interior paint (2023), gutters (2025), Wi-Fi thermostat (2024), smart doorbell (2023), and motion-sensor garage exterior lighting (2026). Even the garage has been refreshed with a new epoxy floor (2026). But the setting may be the best part—step onto your screened porch and enjoy beautiful, flowing water views directly behind the home. It’s the perfect backdrop for morning coffee, relaxing evenings, and enjoying the Florida lifestyle. NO CDD adds even more value! With extensive recent improvements, flexible living space, a gorgeous water view, and low-maintenance villa living, 4247 Angelica Loop is ready for its next owner to move in and enjoy! ***The buyer can have the yard fenced in if they like.
- Listing Status:
- Active
- Date Added:
- August 9, 2026
- Data Last Updated:
- August 13, 2026 at 4:23PM
- Listing Office:
- CHARLES RUTENBERG REALTY INC : 727-538-9200
- Listing Agent:
- Billie-Jo Stewart Rocrou : 727-515-5979
- Contact:
- 866-580-6402
- MLS ID:
- TB8537232

- General: LightingPrivate EntranceSidewalk
- Roofing: Shingle
- General: BlockConcreteStuccoOneSlab
- Road/Access: Concrete
- HOA Amenities: Common Area TaxesPoolMaintenance StructureMaintenance GroundsManagement345.0Monthly
- Originating MLS: Stellar MLS
- County: Pasco
- Zoning: MPUDASHTON OAKS SUBDIVISION PHASE 1 PB 62 PG 047 LOT 420-26-14-0060-00000-0040
- Utilities: Sewer ConnectedWater Connected
- Water: Public
- Sewer: Public Sewer
- Source: Stellar MLS
- Ownership: Fee Simple
This listing courtesy of Billie-Jo Stewart Rocrou , CHARLES RUTENBERG REALTY INC
Monthly Payment
- Principal & Interest $
- Property Taxes $
- Home Insurance $
- VA Funding Fee $

 New - 1 day ago