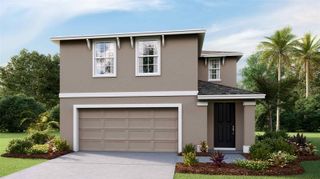
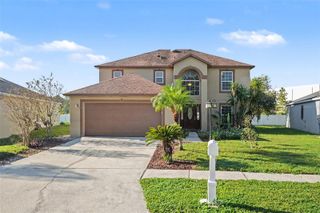
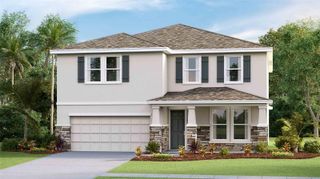
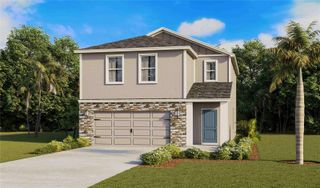
4735 RED PINE WAY, Wesley Chapel, FL 33545
- 5 beds |
- 3 baths |
- 2,834 sqft
 Single-Family Home
 Built in 2005
 5,663sqft lot
 2 car garage
 $164/sqft
 Listed 8 days ago
Property Description
No CDD & Low HOA! Discover the perfect blend of space in this beautiful 5-bedroom, 2.5-bathroom Wesley Chapel home. Spanning an impressive 2,834 square feet with a 2-car garage, this two-story residence is situated in highly desirable Flood Zone X (no flood insurance required!). From the moment you step inside, you are greeted by an expansive, open-concept floor plan designed for effortless daily living and entertaining. The heart of the home features a light-filled living area that flows seamlessly into a gourmet kitchen, complete with modern stainless steel appliances and a large central island. Retreat to the coveted first-floor primary suite, offering ultimate privacy and convenience. Upstairs, you'll find four additional generously sized bedrooms, while the exterior boasts a large, private, fenced backyard—your personal canvas for weekend BBQs, pets, or building a dream pool oasis. Located in a vibrant community with top-tier amenities including a swimming pool, tennis courts, and a clubhouse. You're just minutes from the Tampa Premium Outlets, high-end dining, excellent schools, and quick highway access. Schedule your private tour today and experience the best of Wesley Chapel living! Roof and water heater less than 2 years old! A/C approximately 5-6 years old.
- Listing Status:
- Active
- Date Added:
- November 5, 2026
- Data Last Updated:
- November 12, 2026 at 7:20AM
- Listing Office:
- EMPIRE NETWORK REALTY : 407-440-3798
- Listing Agent:
- Ralph De La Cruz : 407-702-9657
- Contact:
- 407-440-3798
- MLS ID:
- O6455484

- General: LightingPrivate YardRain Gutters
- Other Structures: Rear Porch
- Roofing: Shingle
- General: BlockStuccoFrameTwoConcrete PerimeterSlab
- Road/Access: Asphalt
- HOA Amenities: ClubhouseParkPlaygroundPoolTennis Court(s)Pool126.0Monthly
- Originating MLS: Stellar MLS
- County: Pasco
- Zoning: MPUDNEW RIVER LAKES VILLAGE A8 PB 51 PG 078 BLOCK 17 LOT 5 OR 6777 PG 189420-26-14-0050-01700-0050
- Fencing: Vinyl
- Utilities: BB/HS Internet AvailableCable ConnectedElectricity ConnectedPublicSewer ConnectedWater Connected
- Water: Public
- Sewer: Public Sewer
- Source: Stellar MLS
- Ownership: Fee Simple
This listing courtesy of Ralph De La Cruz , EMPIRE NETWORK REALTY
Monthly Payment
- Principal & Interest $
- Property Taxes $
- Home Insurance $
- VA Funding Fee $

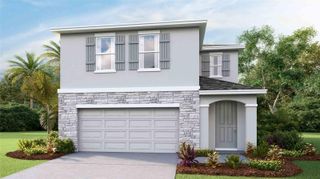
 New - 2 days ago