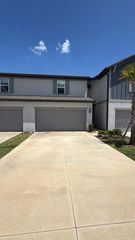
5072 AVALON PARK BOULEVARD, Wesley Chapel, FL 33545
- 3 beds |
- 3 baths |
- 1,608 sqft
 Rental
  Built in 2023
  2,614sqft lot
 2 car garage
  $1/sqft
  Listed 13 days ago
Property Description
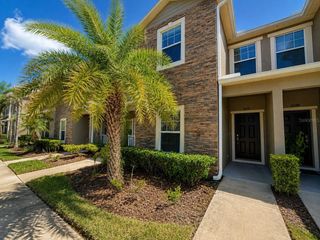
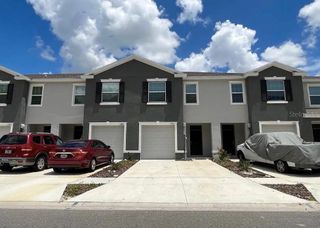
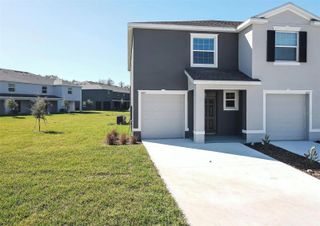
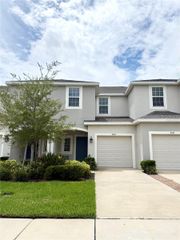
OPEN FLOOR PLAN | DETACHED 2-CAR GARAGE | LOFT | STAINLESS STEEL APPLIANCES | RESORT-STYLE AMENITIES. Welcome to this beautifully maintained 3-bedroom, 2.5-bath townhome located in the highly sought-after Avalon Park community. This spacious home offers an open-concept floor plan where the modern kitchen overlooks the living area, making it perfect for everyday living and entertaining. The kitchen features stainless steel appliances, stone countertops, and hard-surface flooring throughout the main living spaces for a clean, contemporary feel. Upstairs, the spacious primary suite provides a private retreat. You'll also find two generously sized secondary bedrooms, a full bathroom with dual sinks and a shower/tub combination, and a convenient upstairs laundry room. The detached rear-entry 2-car garage provides added privacy and easy parking. Residents enjoy exceptional community amenities including two swimming pools, a relaxing spa, clubhouse, playgrounds, and a dog park. Located in the heart of Wesley Chapel, one of Tampa Bay's fastest-growing and most desirable areas, you'll be just minutes from The Shops at Wiregrass, Tampa Premium Outlets, KRATE at The Grove, AdventHealth and BayCare hospitals, top-rated dining, entertainment, and major roadways including I-75 and SR-54, making commuting throughout the Tampa Bay area quick and convenient. This home offers the perfect blend of comfort, convenience, and an exceptional Florida lifestyle.
- Listing Status:
- Pending
- Date Added:
- August 5, 2026
- Data Last Updated:
- August 14, 2026 at 12:23AM
- Listing Office:
- FIRST IN REAL ESTATE SERVICES : 813-345-8559
- Listing Agent:
- L Michelle Pentifallo : 813-345-8559
- Contact:
- 813-345-8559
- MLS ID:
- TB8534838

- General: Eat-in KitchenOpen FloorplanPrimaryBedroom UpstairsSolid Surface CountersStone CountersThermostatWalk-In Closet(s)
- Rooms: Inside Utility
- Appliances: DishwasherDisposalDryerMicrowaveRangeRefrigeratorWasher
- Laundry: InsideUpper Level
- Flooring: CarpetCeramic Tile
- A/C: Central Air
- Heating: CentralElectric
- General: SidewalkSliding Doors
- Other Structures: PatioCovered
- Parking: DrivewayGarage Door OpenerGarage Faces Rear
- Windows: BlindsDouble Pane Windows
- General: Two
- Road/Access: AsphaltPaved
- Originating MLS: Stellar MLS
- County: Pasco
- Zoning: 20-26-12-010.0-033.00-003.0
- View: Trees/Woods
- Fencing: Partial
- Utilities: BB/HS Internet AvailableCable ConnectedElectricity ConnectedPublicSewer ConnectedWater Connected
- Water: Public
- Sewer: Public Sewer
- Source: Stellar MLS
This listing courtesy of L Michelle Pentifallo , FIRST IN REAL ESTATE SERVICES
 New - 19 hours ago