6909 QUAIL HOLLOW BOULEVARD, Wesley Chapel, FL 33544
- 2 beds |
- 2 baths |
- 1,300 sqft
 Single-Family Home
 Built in 1991
 871sqft lot
 —— car garage
 $165/sqft
 Listed 6 days ago
Property Description
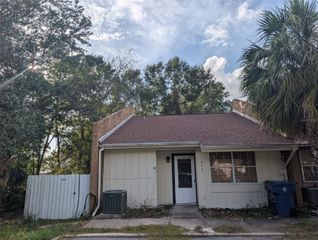
Wonderful opportunity to bring your vision to this villa in a convenient Wesley Chapel location! Just minutes from The Grove, abundant shopping, dining, and I-75, this home offers a great starting point for buyers ready to renovate and make it their own. The interior features distinct living and dining areas, a fireplace, and a kitchen with ample cabinet space. A screened balcony offers a relaxing spot to enjoy the outdoor setting. While the home needs updating and renovation, its character and desirable location provide plenty of inspiration. Whether your style is classic or contemporary, this is an opportunity to create a home that reflects your taste while enjoying easy access to everything Wesley Chapel has to offer.
- Listing Status:
- Active
- Date Added:
- November 6, 2026
- Data Last Updated:
- November 12, 2026 at 3:21PM
- Listing Office:
- COLDWELL BANKER REALTY : 813-286-6563
- Listing Agent:
- Steve Thomas : 813-495-8118
- Contact:
- 813-286-6563
- MLS ID:
- TB8560826

- General: None
- Style: Traditional
- Roofing: Shingle
- General: FrameWood SidingTwoSlab
- Road/Access: Paved
- HOA Amenities: Common Area TaxesMaintenance Grounds80.0Monthly
- Originating MLS: Stellar MLS
- County: Pasco
- Zoning: R1QUAIL HOLLOW ESTATES UNREC PLAT PART OF TRACT 13 DESC AS COM NE COR OF SECTION 1 TH N01DEG 05'00"E 150.00 FT ALG EAST BDY OF SECTION 36 TOWN- SHIP 25 RANGE 19 TH N89DEG 13' 15"W 673.42 FT PARALLEL WITH & 150.00 FT NORTH OF NORTH BDY OF SECTION 1 TO C ENTERLINE OF QUAIL HOLLOW BLVD (TRAIL) TH S18DEG 40'48"E 586.99 FT TH WEST 224.95 FT TH SOUTH 100.00 FT TH S86DEG 20'48"E 101.42 FT TH SOUTH 100.59 FT TH EAST 26.59 FT TH N02DEG 37'52"E 76.17 FT FOR POB SAID POINT BEING ON CENTERLINE OF COMMON WALL B ETWEEN UNITS "D" & "E" TH S87DEG 22'08"E ALG SAID CENTERLINE 44.00 FT TH N02DEG 37' 52"E 16.00 FT TO POINT ON CENTERLINE OF COMMON WALL BETWEEN UNITS "E" & "F" TH N87DEG 22'08"W ALG CENTERLINE 44.00 FT TH S02DEG 37'52"W 16.00 FT TO POB & COMMON19-26-01-0010-00000-013E
- Utilities: Public
- Water: Public
- Sewer: Public Sewer
- Source: Stellar MLS
- Ownership: Condominium
This listing courtesy of Steve Thomas , COLDWELL BANKER REALTY
Monthly Payment
- Principal & Interest $
- Property Taxes $
- Home Insurance $
- VA Funding Fee $